Schedule a Private Showing
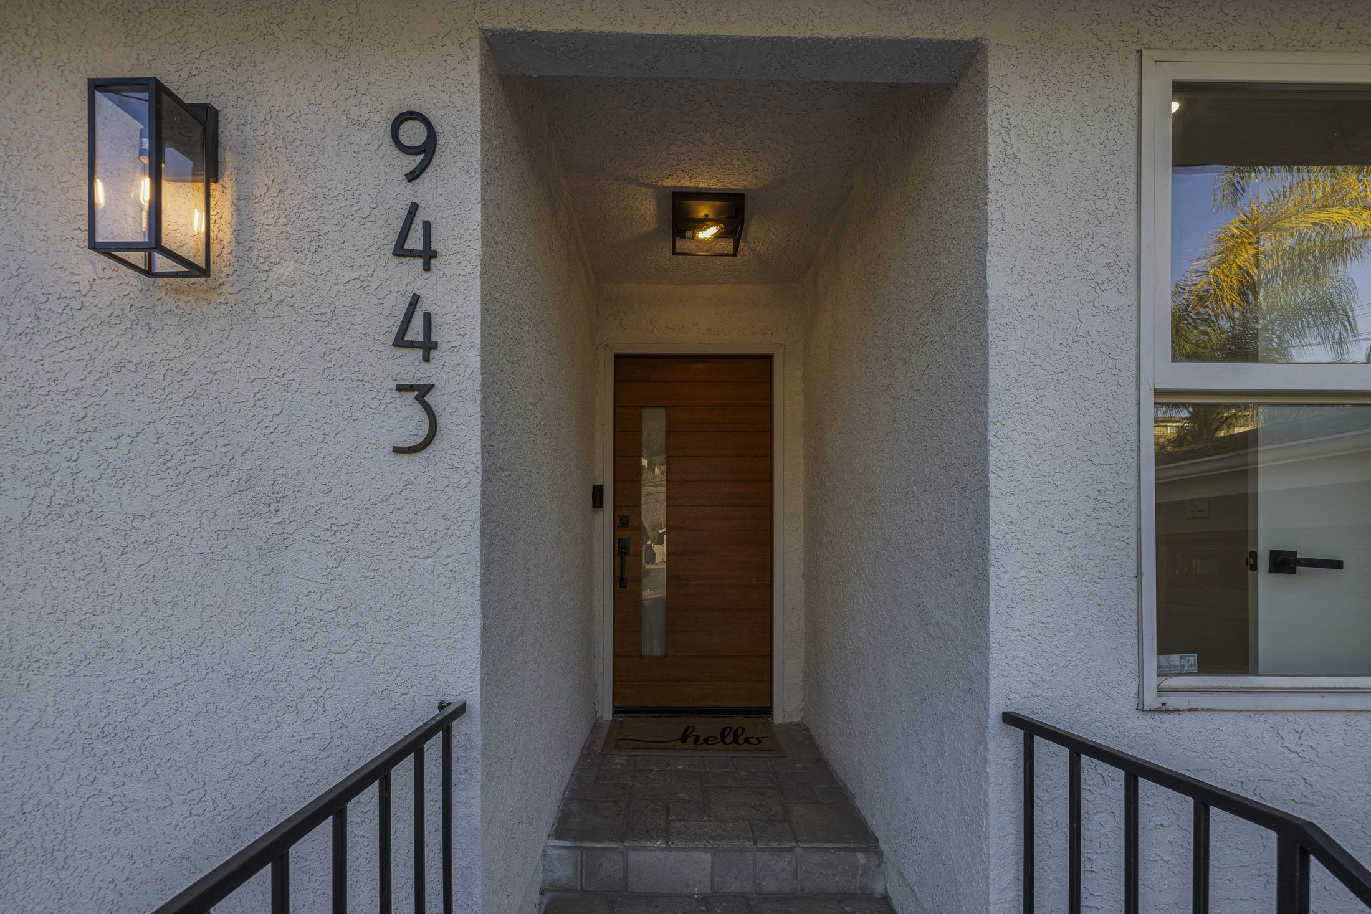
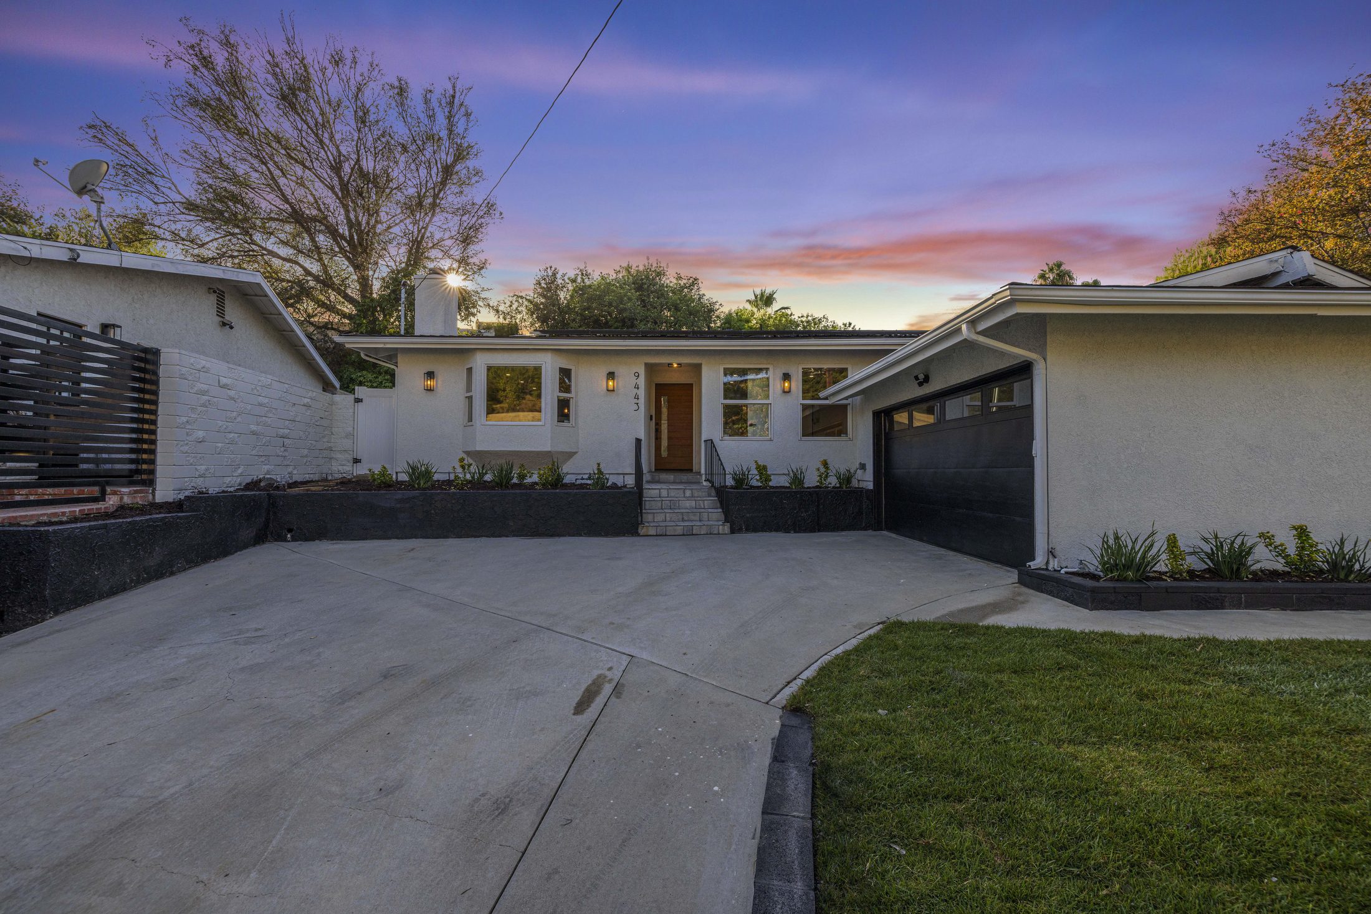
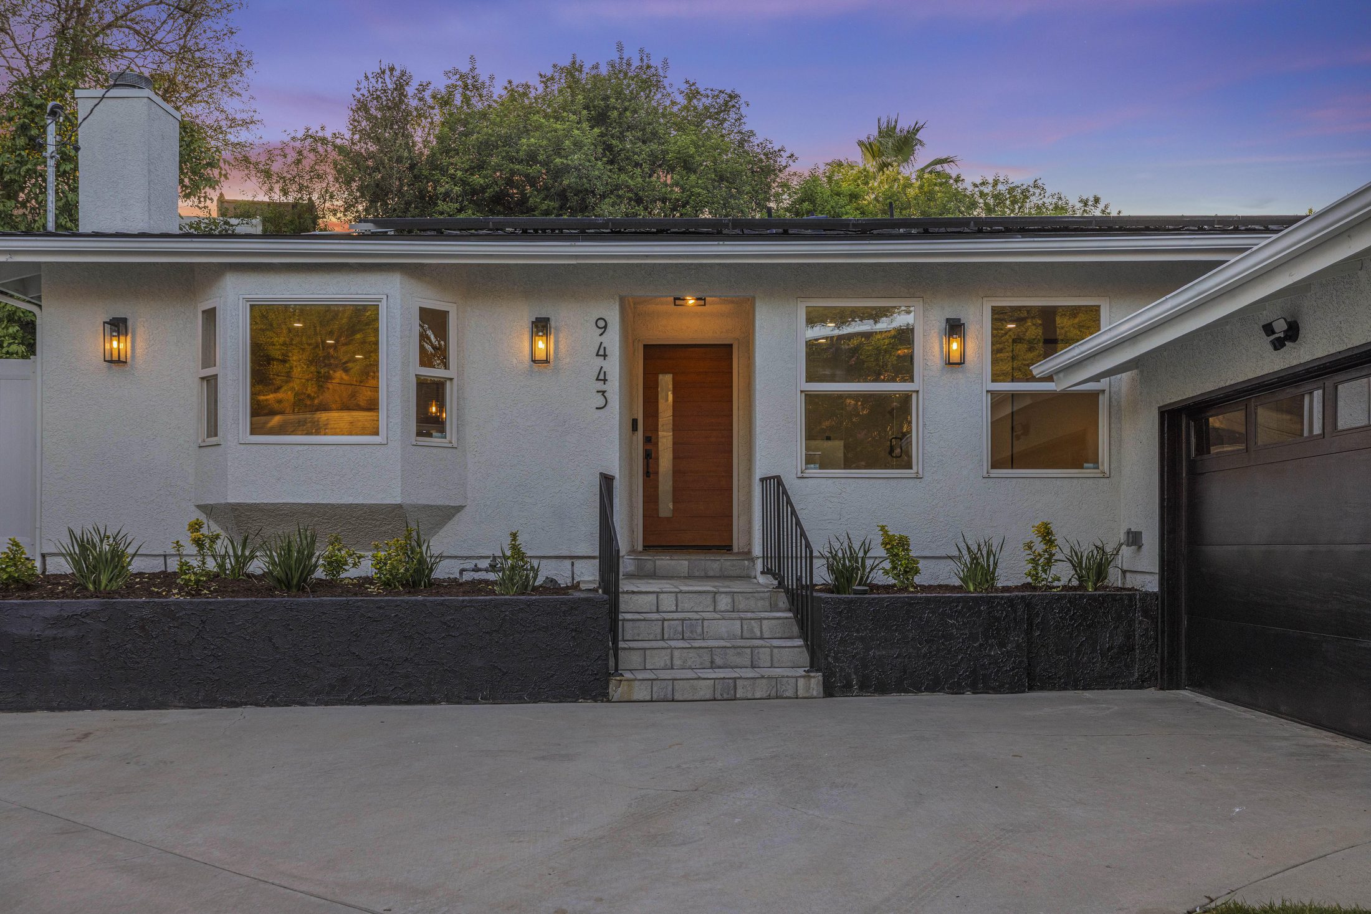
Front exterior of 9443 McLennan Ave at dusk with warm entry lighting
9443 McLennan Avenue · Northridge, California
Presented by Shack & Tambe

Reimagined living
in Walnut Cove.

A beautifully updated four-bedroom home tucked into a quiet Northridge cul-de-sac, pairing modern finishes, open living spaces and effortless everyday comfort.

Offered At
$1,095,000
4
Beds
2
Baths
1,700
Sq Ft
7,595
Sq Ft Lot
Property Overview

Updated for the way
you live now.

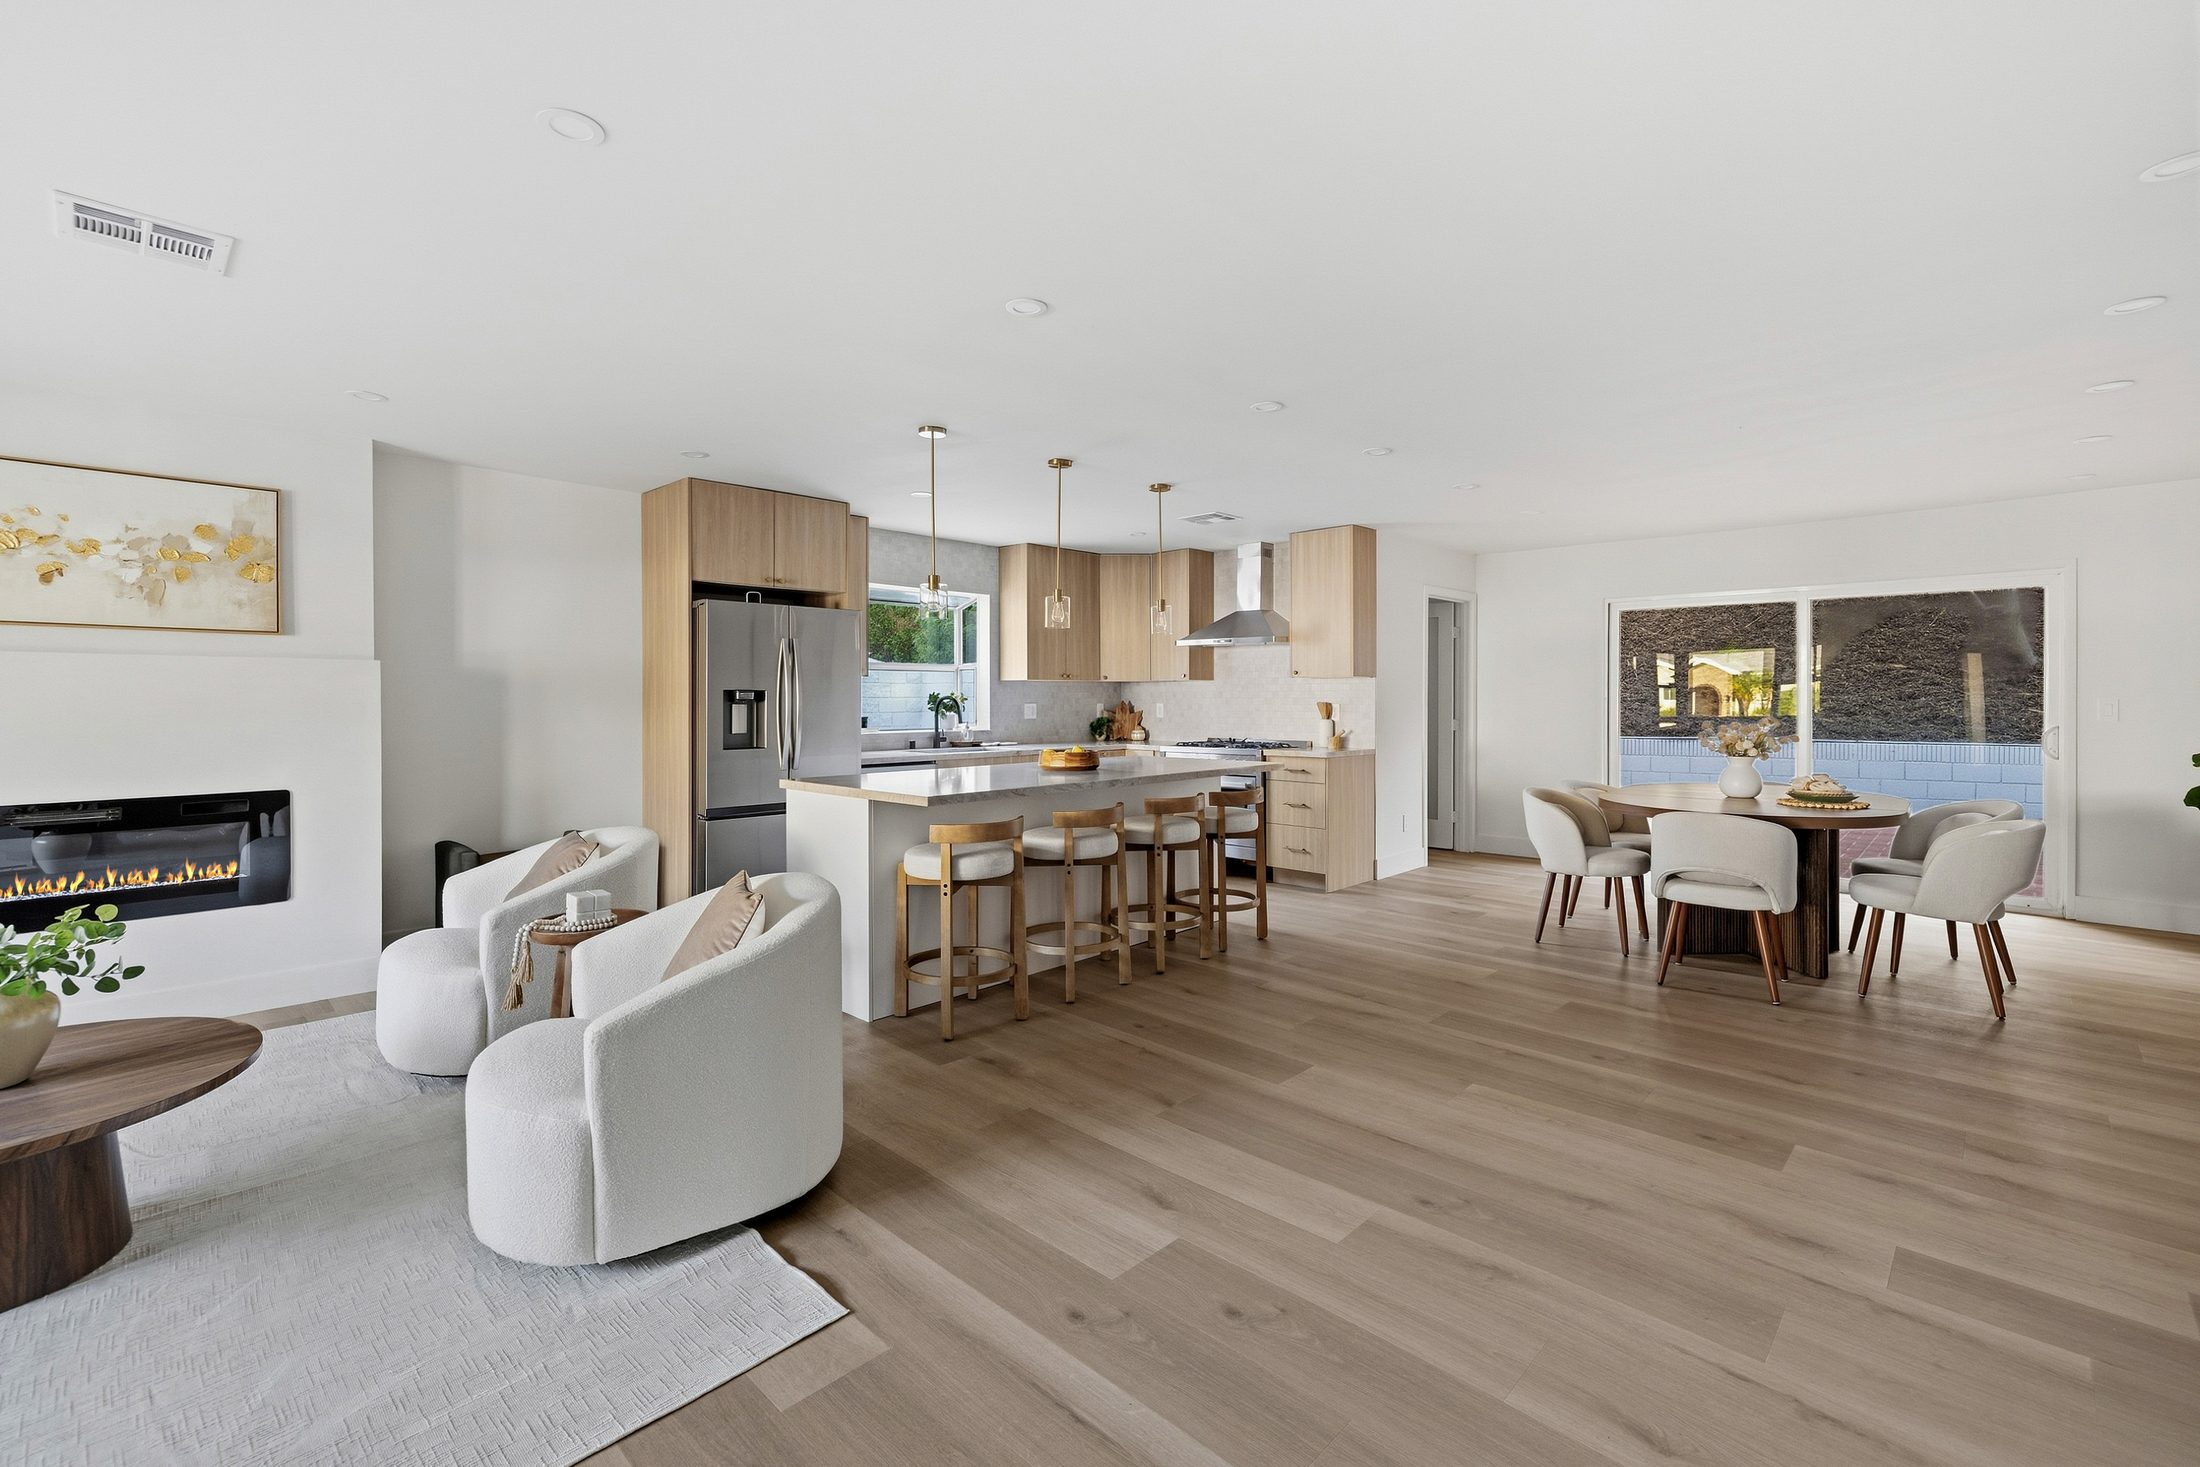
This four-bedroom, two-bath home spans approximately 1,700 square feet on a quiet cul-de-sac in Walnut Cove. A bright, expansive great room, new kitchen and dining area overlooking the private backyard create an easy connection across the home, while the 7,595 square foot lot offers room to enjoy the outdoors.

4
Bedrooms
2
Bathrooms
1,700 sq ft
Interior
7,595 sq ft
Lot Size
2-Car
Garage
1962
Year Built
Overview of the connected great room, kitchen and dining spaces
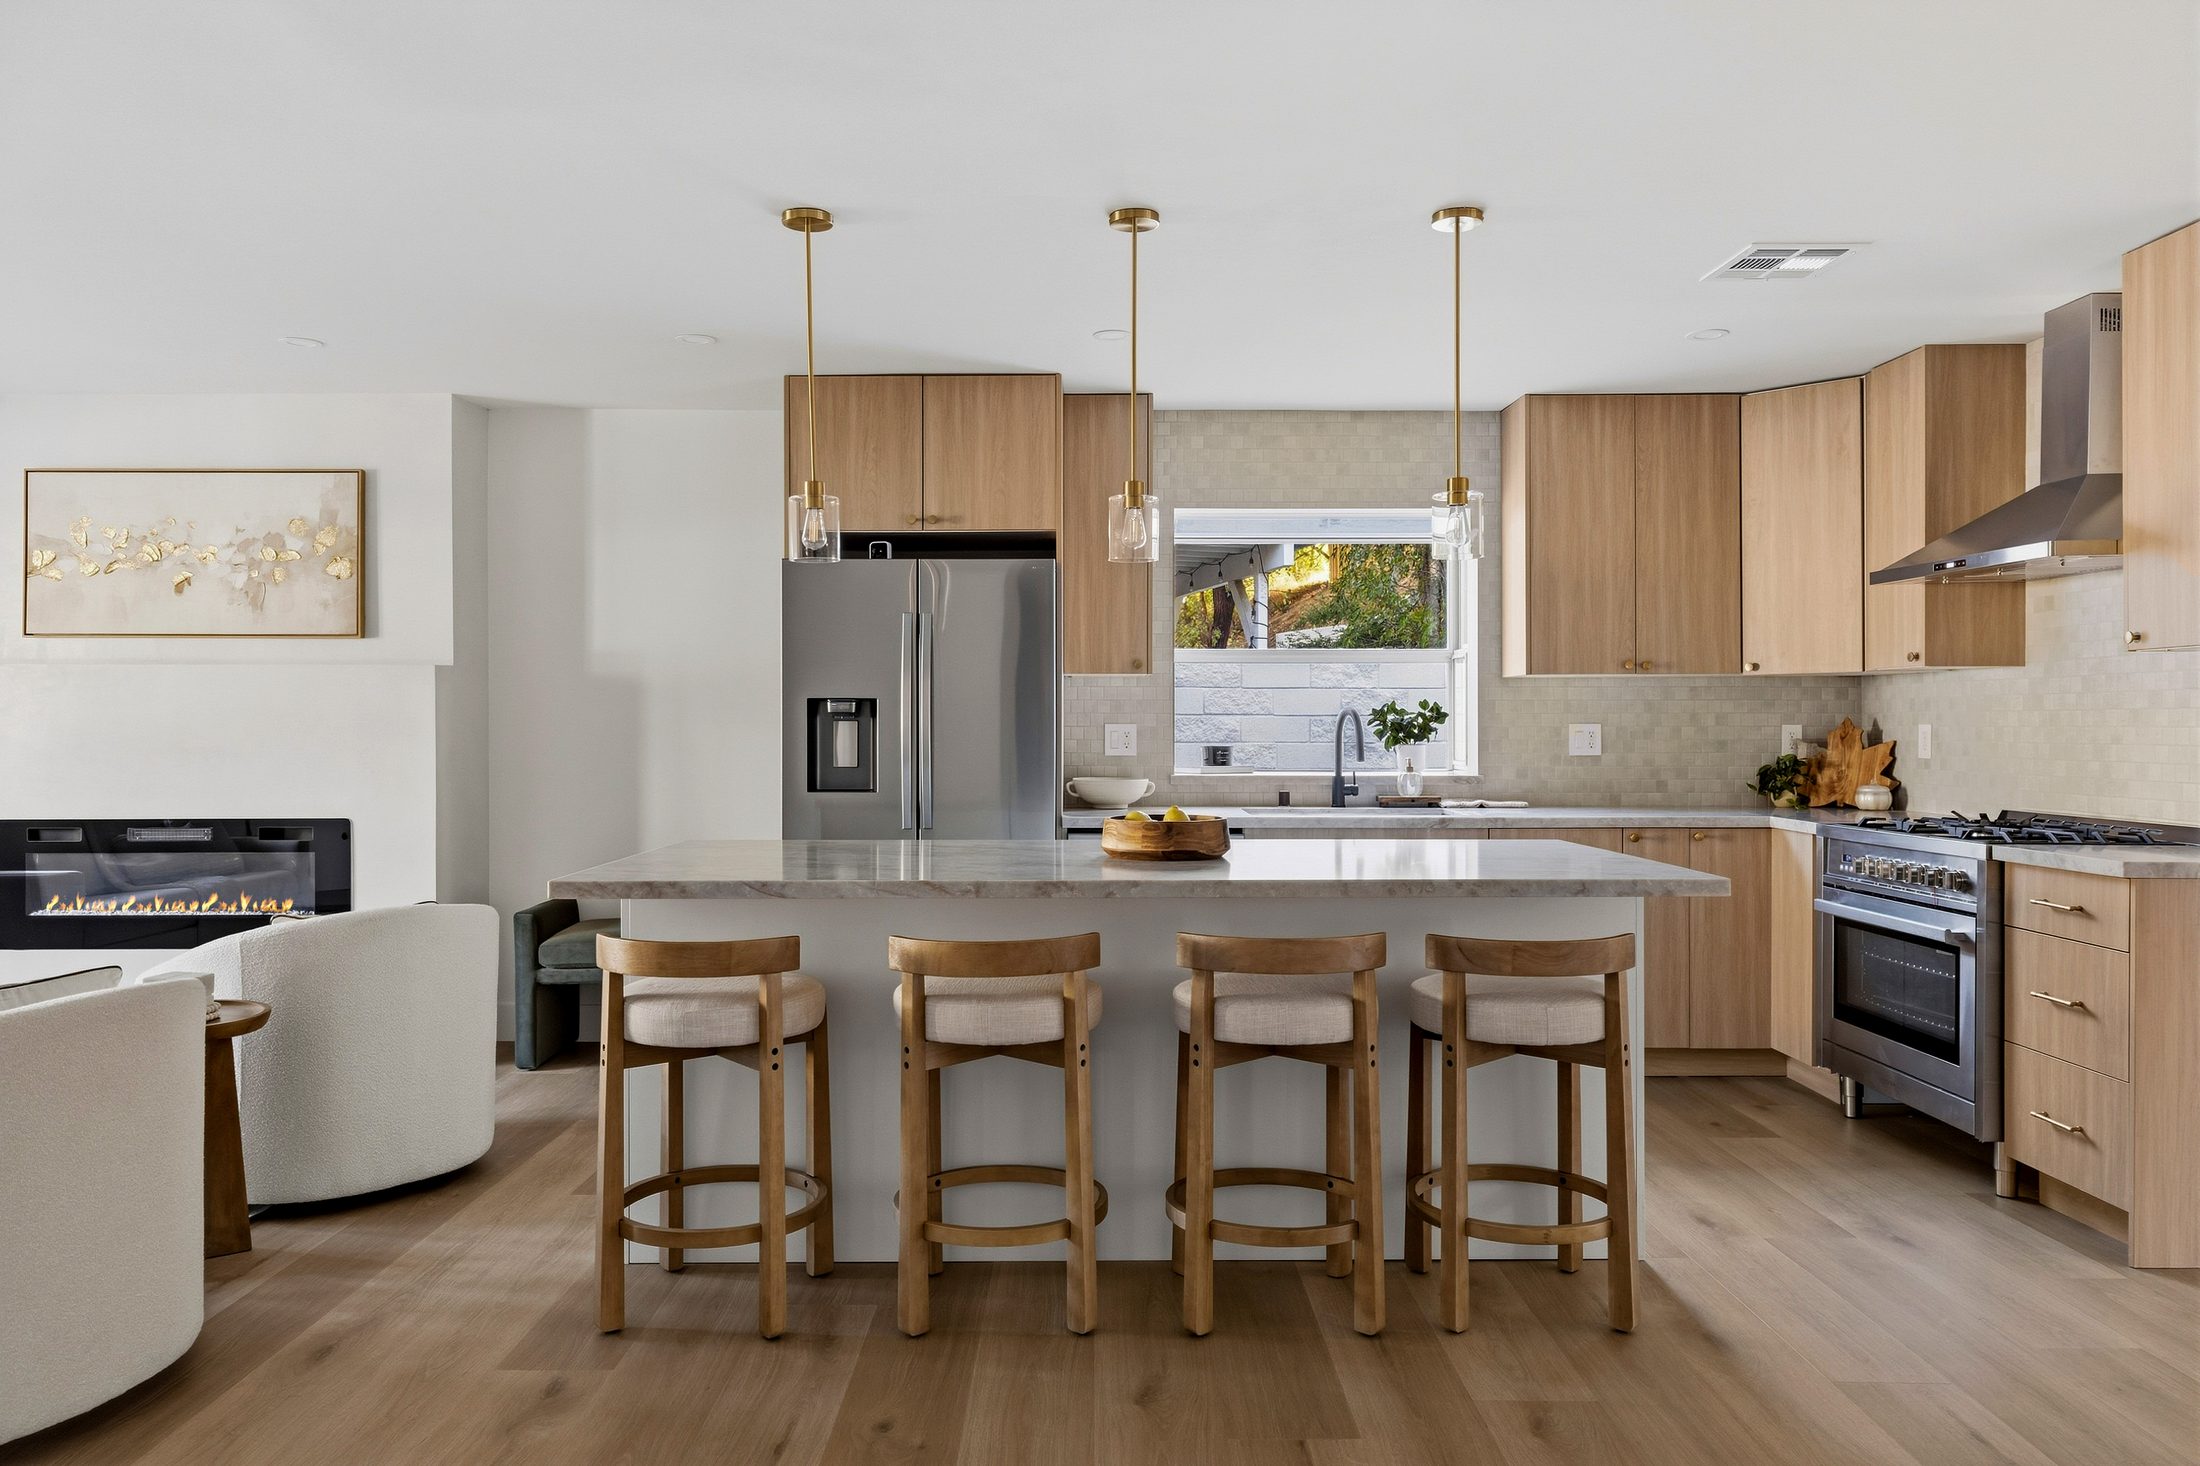
New kitchen with Taj Mahal quartz counters and stainless appliances
Covered front entry with wood door and house numbers
The Residence

Six spaces that define the home.

Approach to the home from the quiet cul-de-sac
01

A welcoming first impression.

Set on a quiet cul-de-sac in Walnut Cove, the home offers a welcoming approach and an attached two-car garage in Northridge.
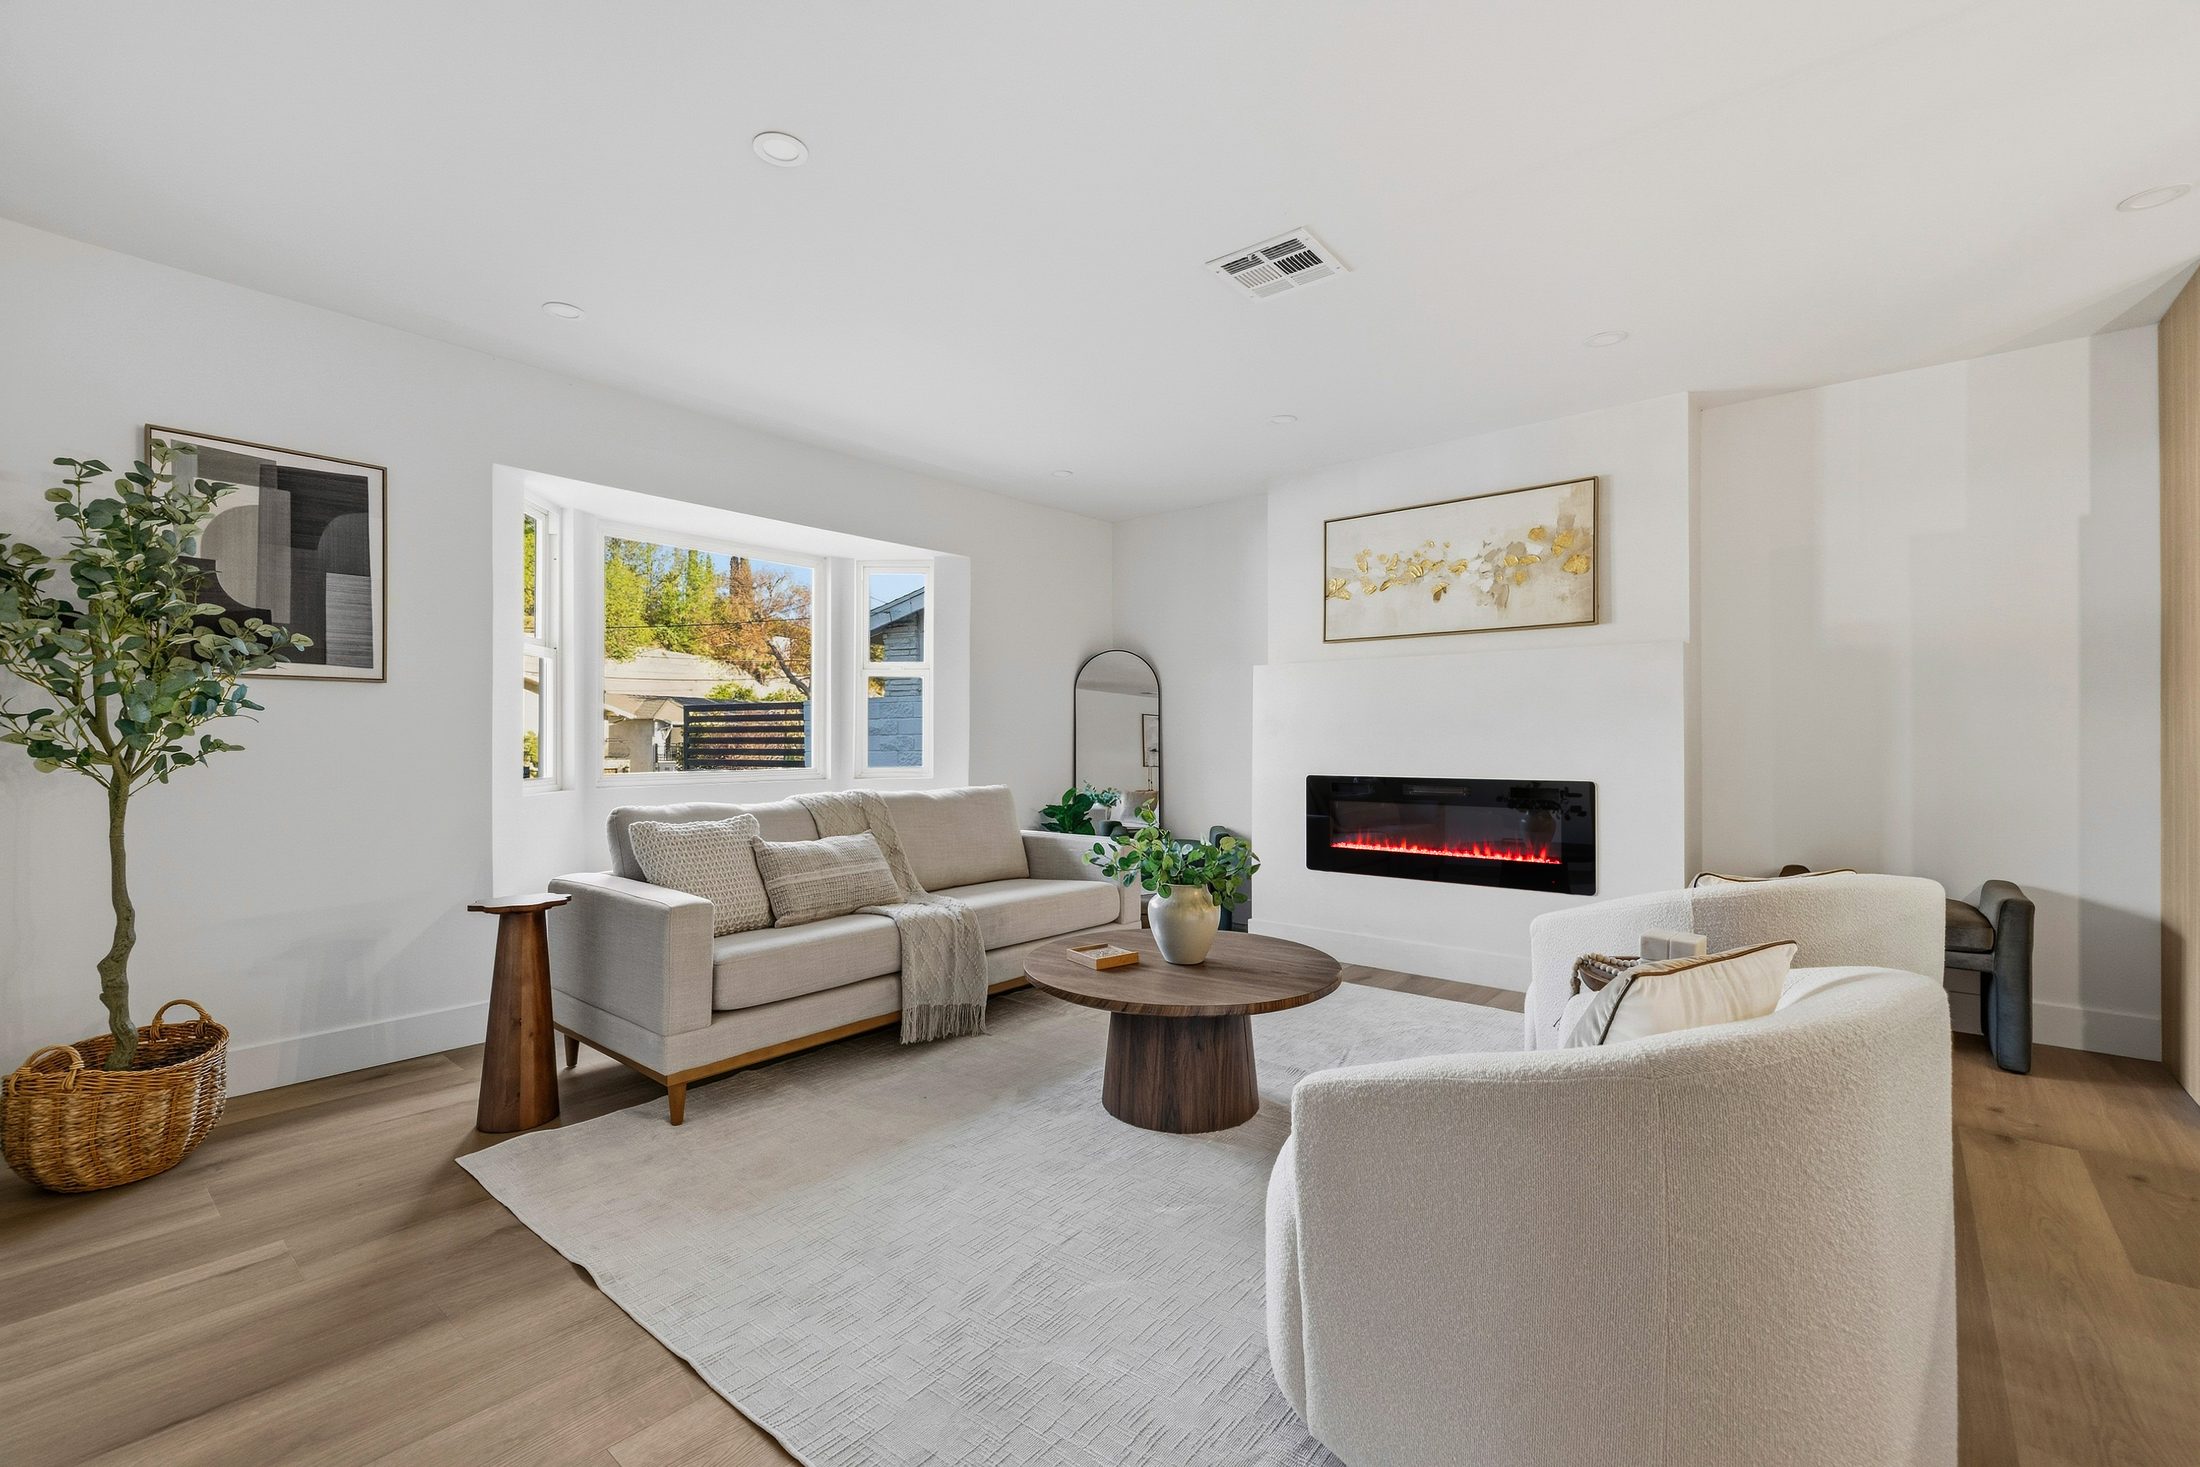
Bright great room with bay window, fireplace and recessed lighting
02

The great room, reimagined.

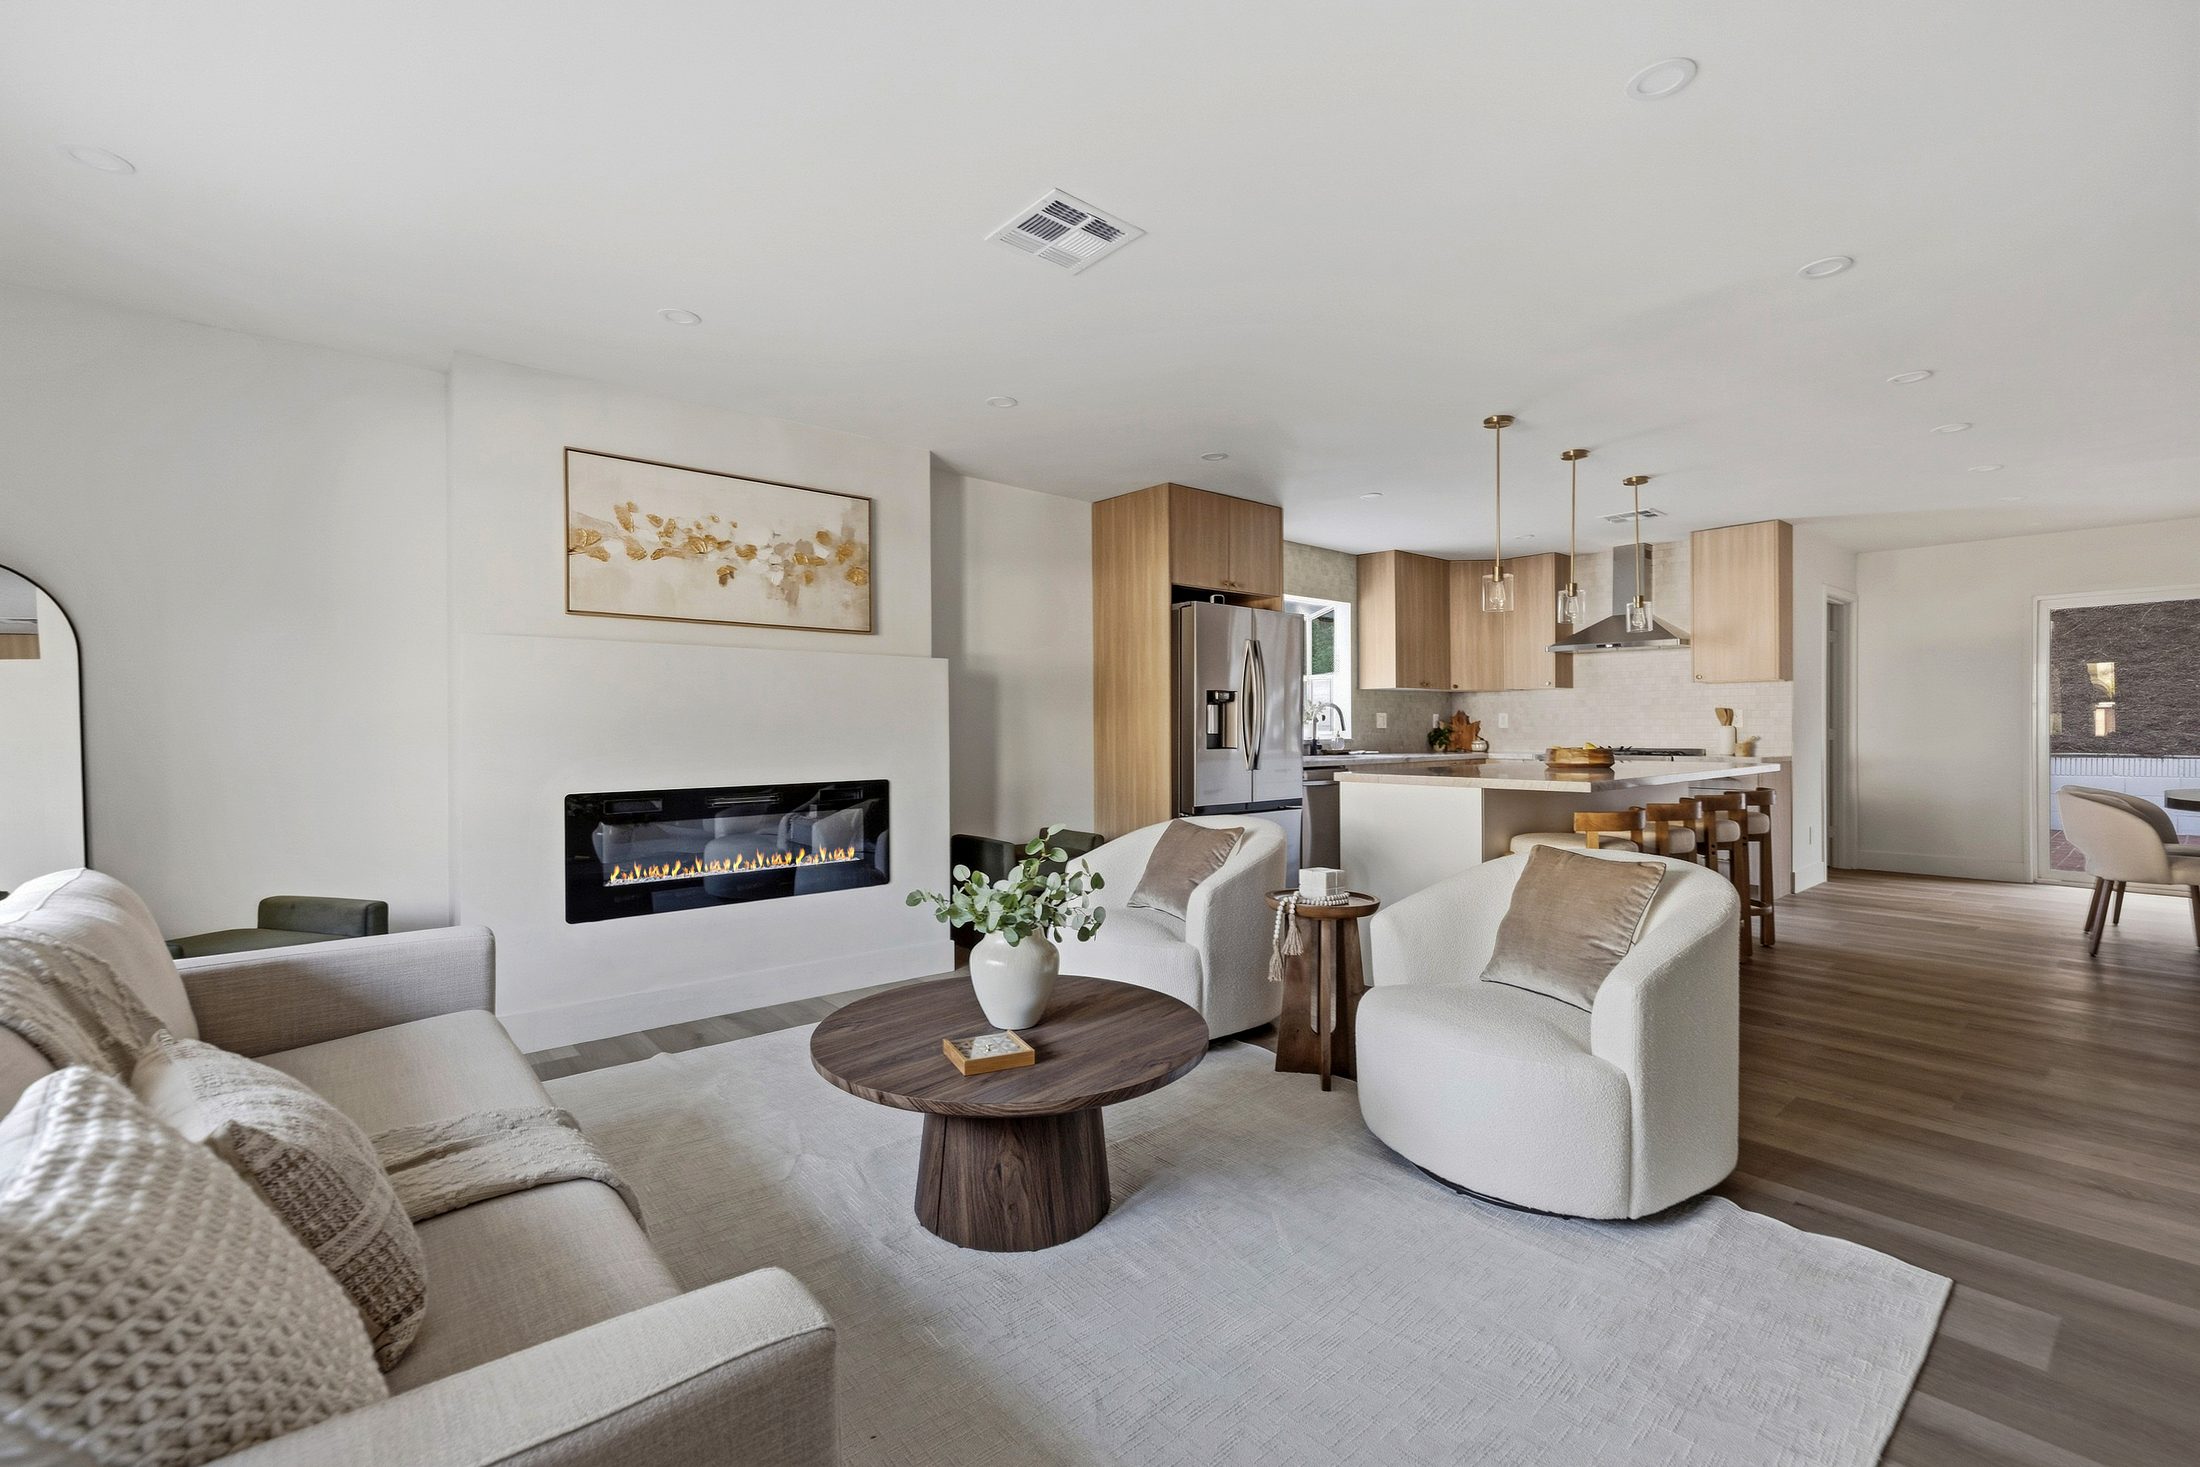
A bright, expansive great room anchors the floor plan. A bay window pulls in natural light, recessed lighting keeps the ceiling clean, and a statement fireplace finished in Roman clay gives the space a warm, tactile focal point.
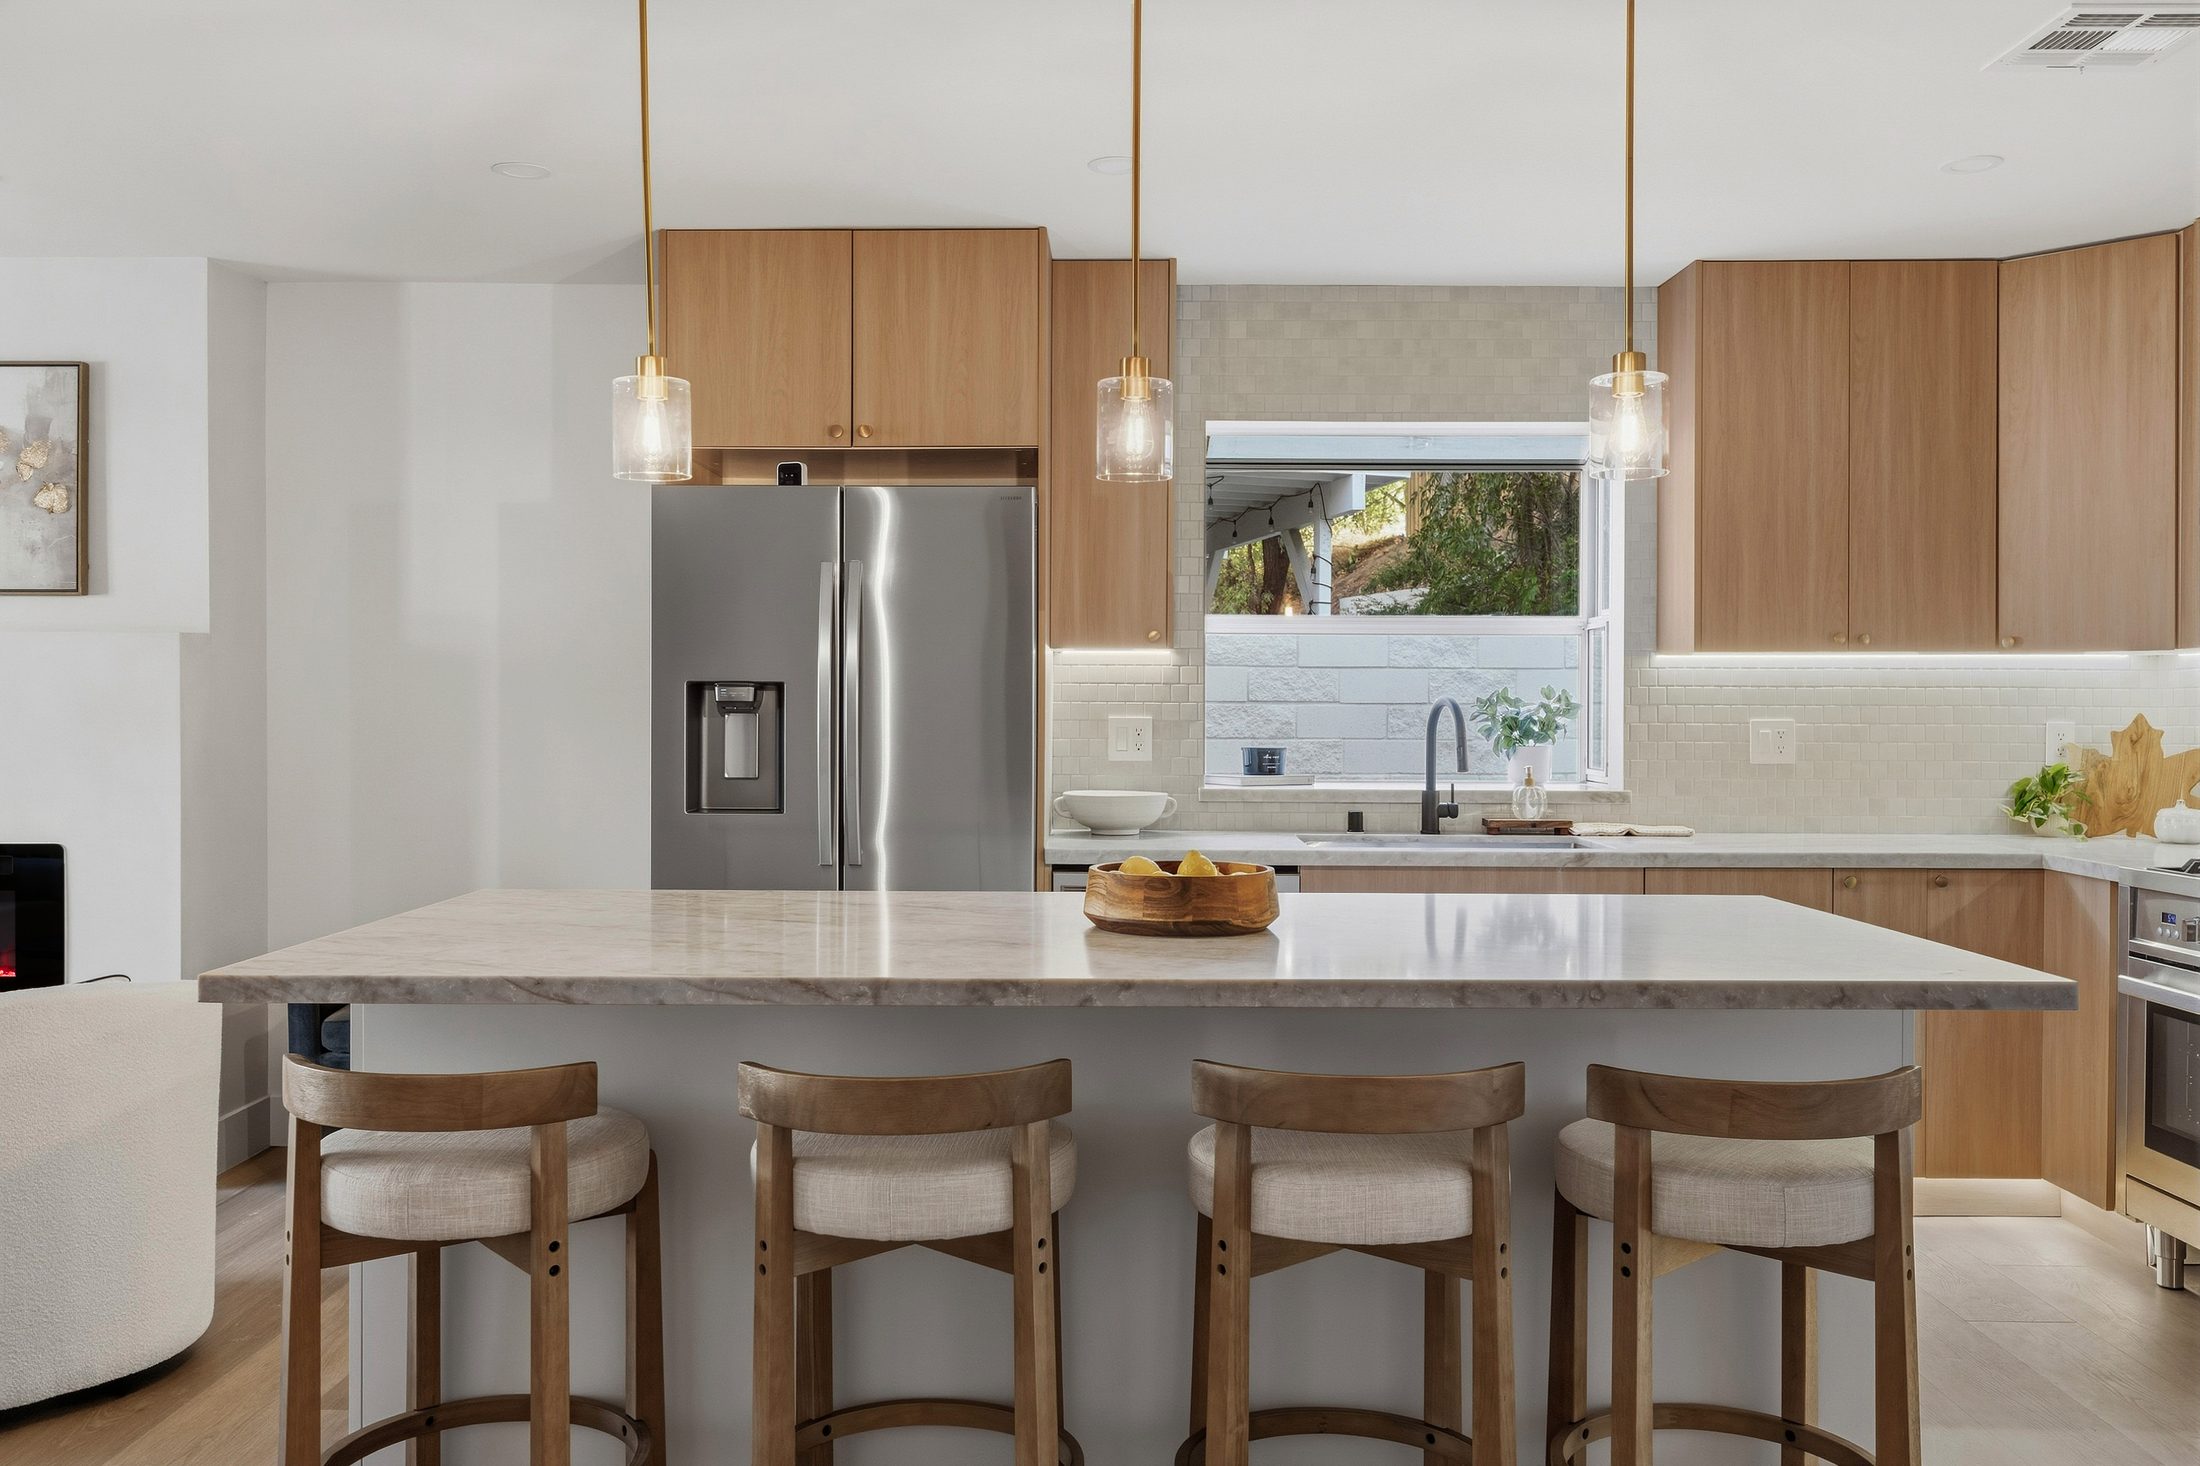
Oversized kitchen island with seating for four
03

A kitchen made for gathering.

The new kitchen pairs Taj Mahal quartz countertops with abundant cabinetry, stainless steel appliances and a garden window above the sink. An oversized island seats four, making it the natural place everyone ends up.
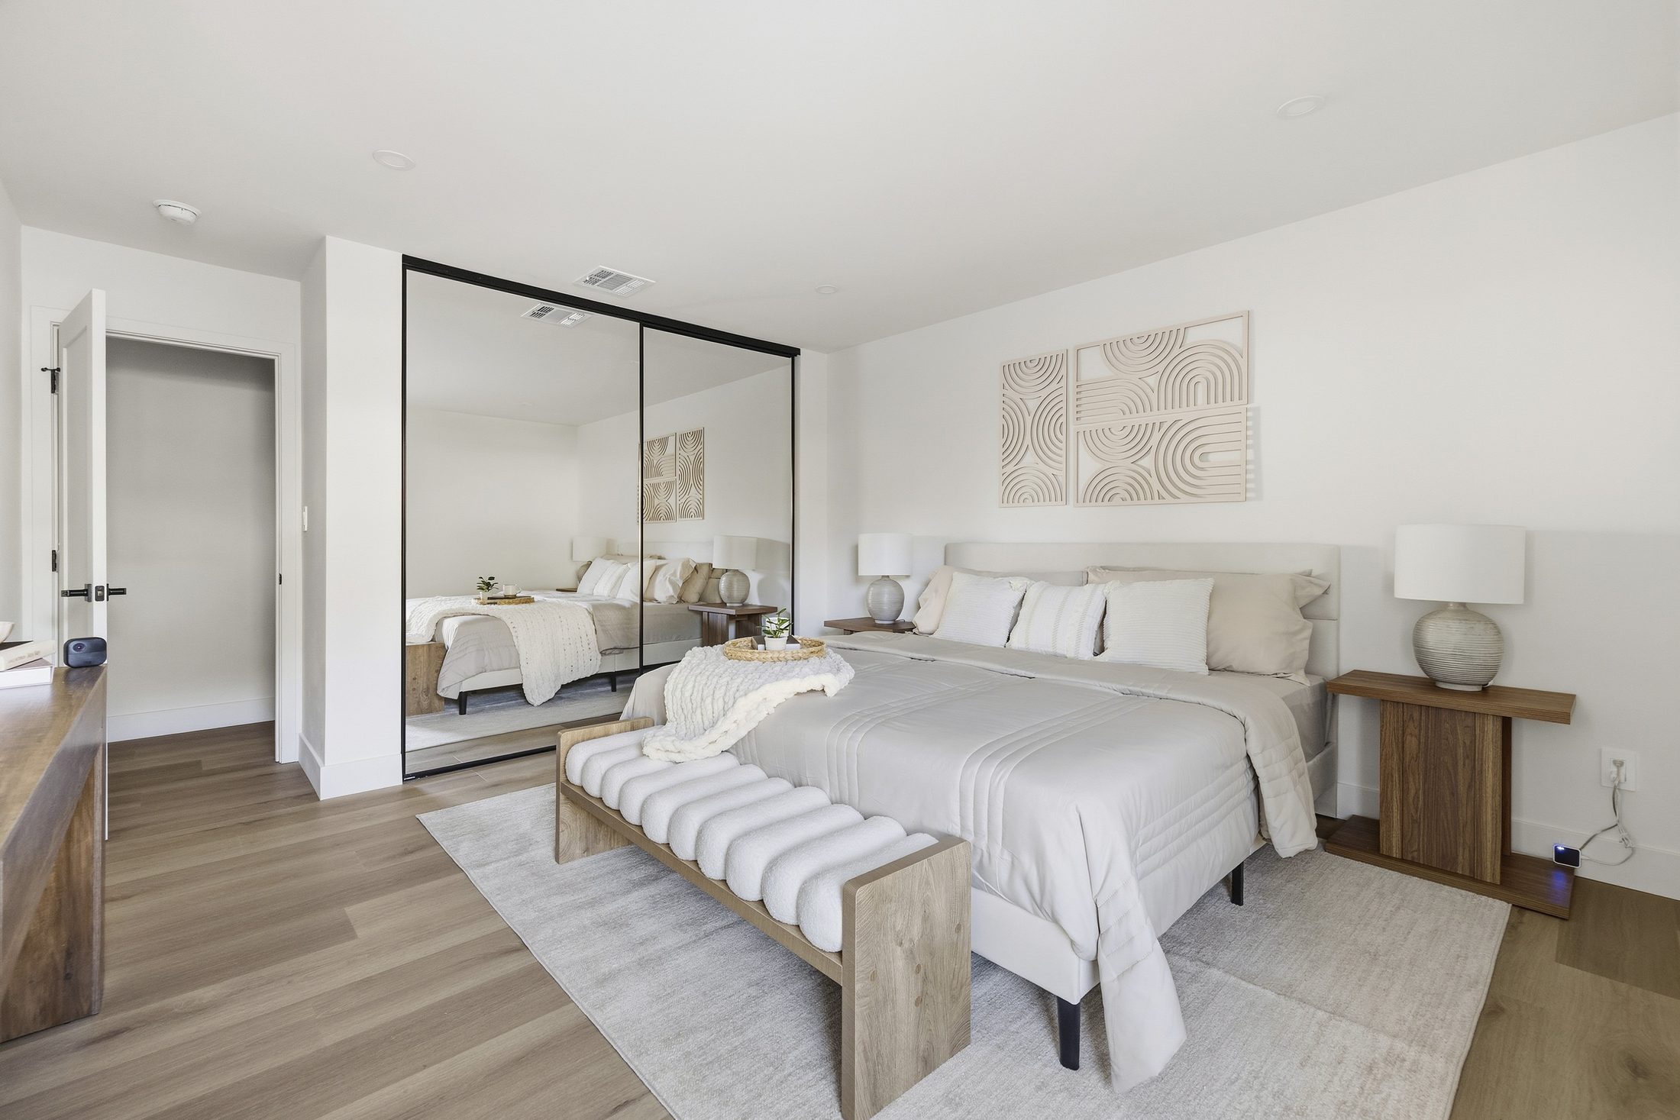
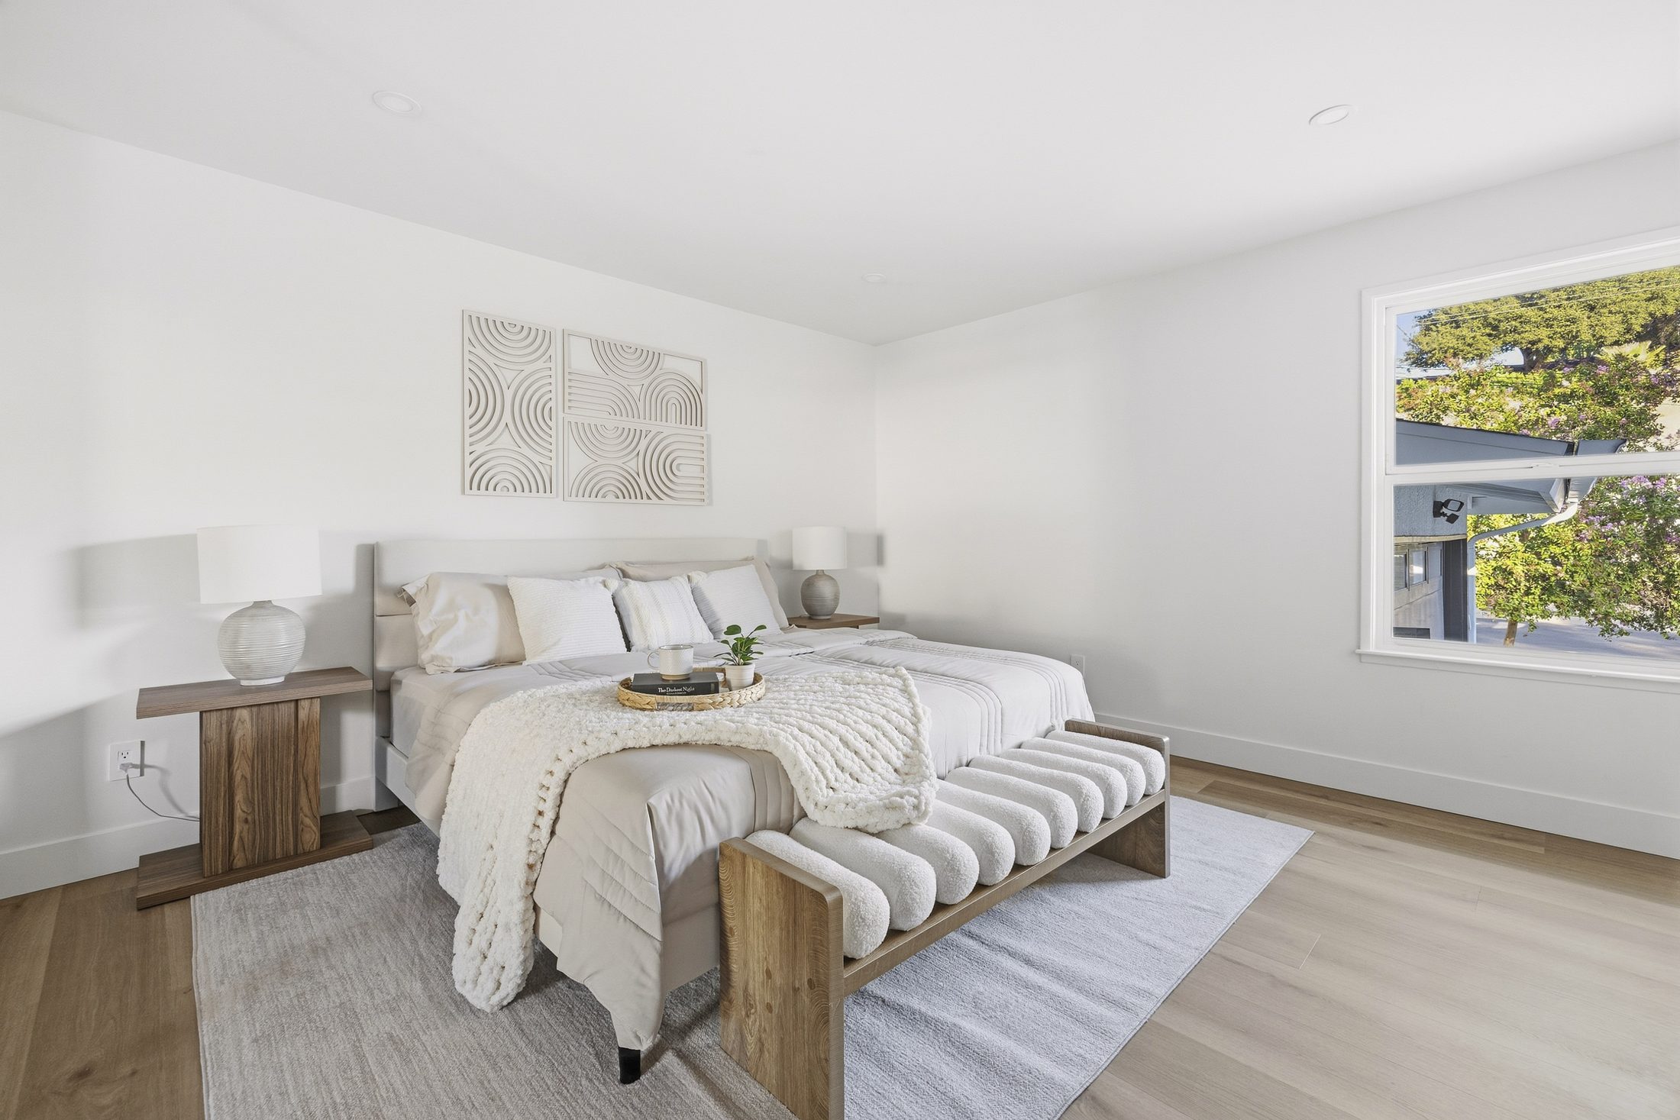
Wide view of the primary bedroom
04

A private primary retreat.

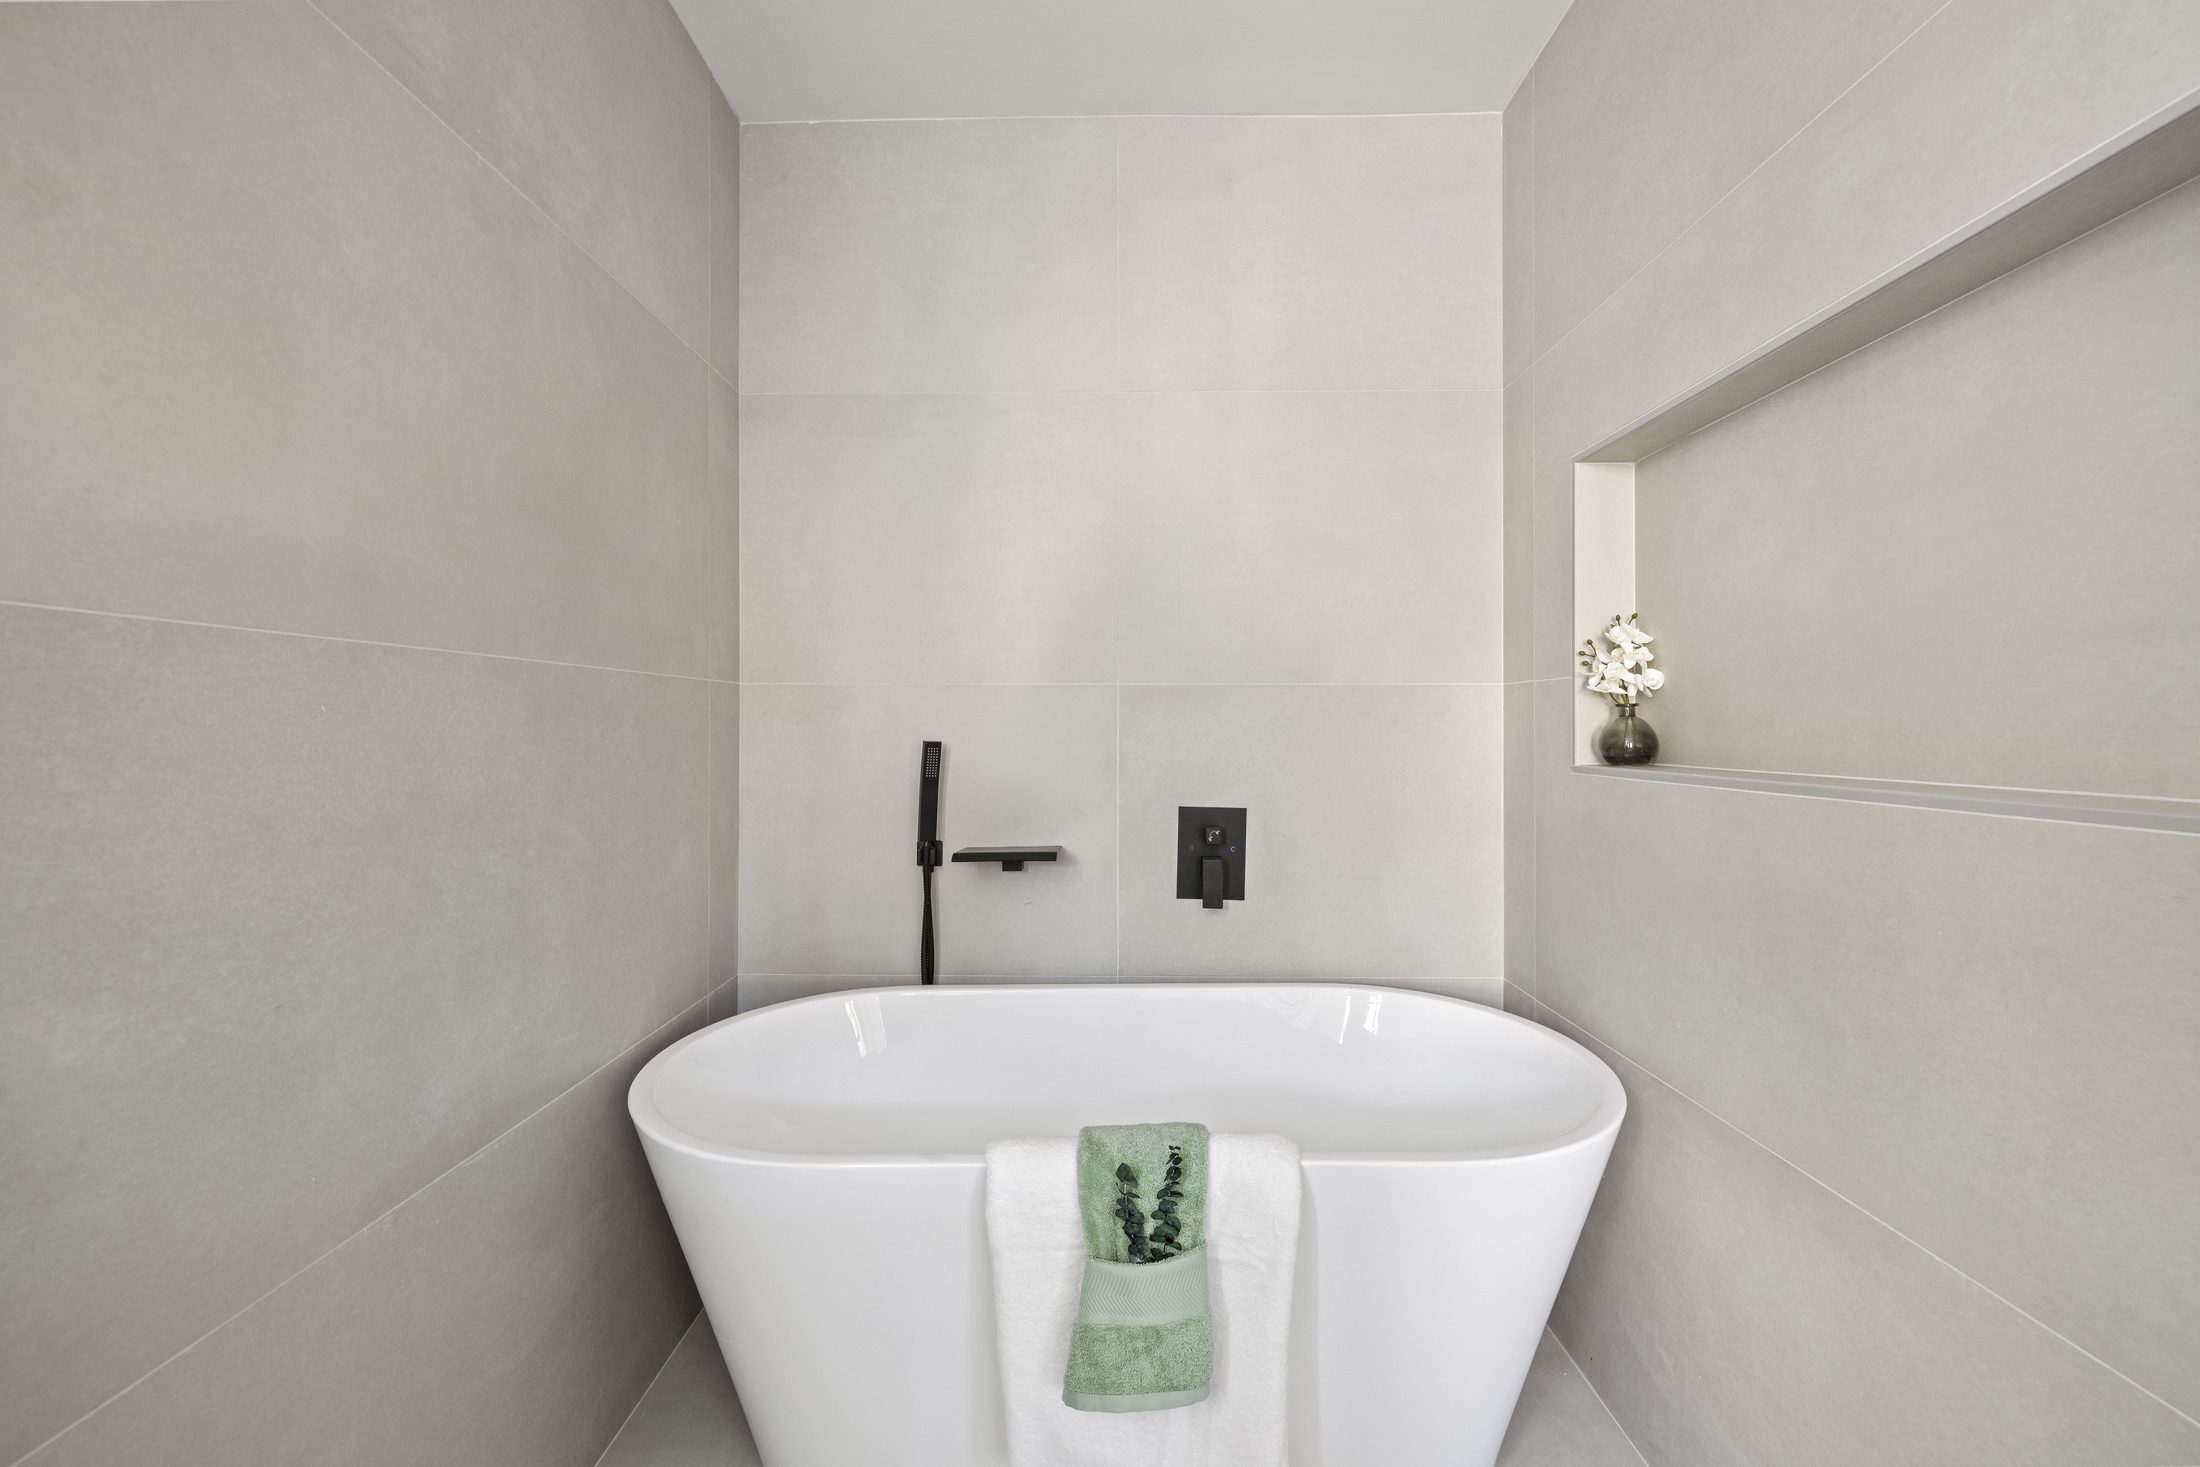
The primary suite has room for king-size furnishings and opens to a spa-inspired ensuite with a dual vanity, LED mirror, large walk-in shower and a soaking tub.
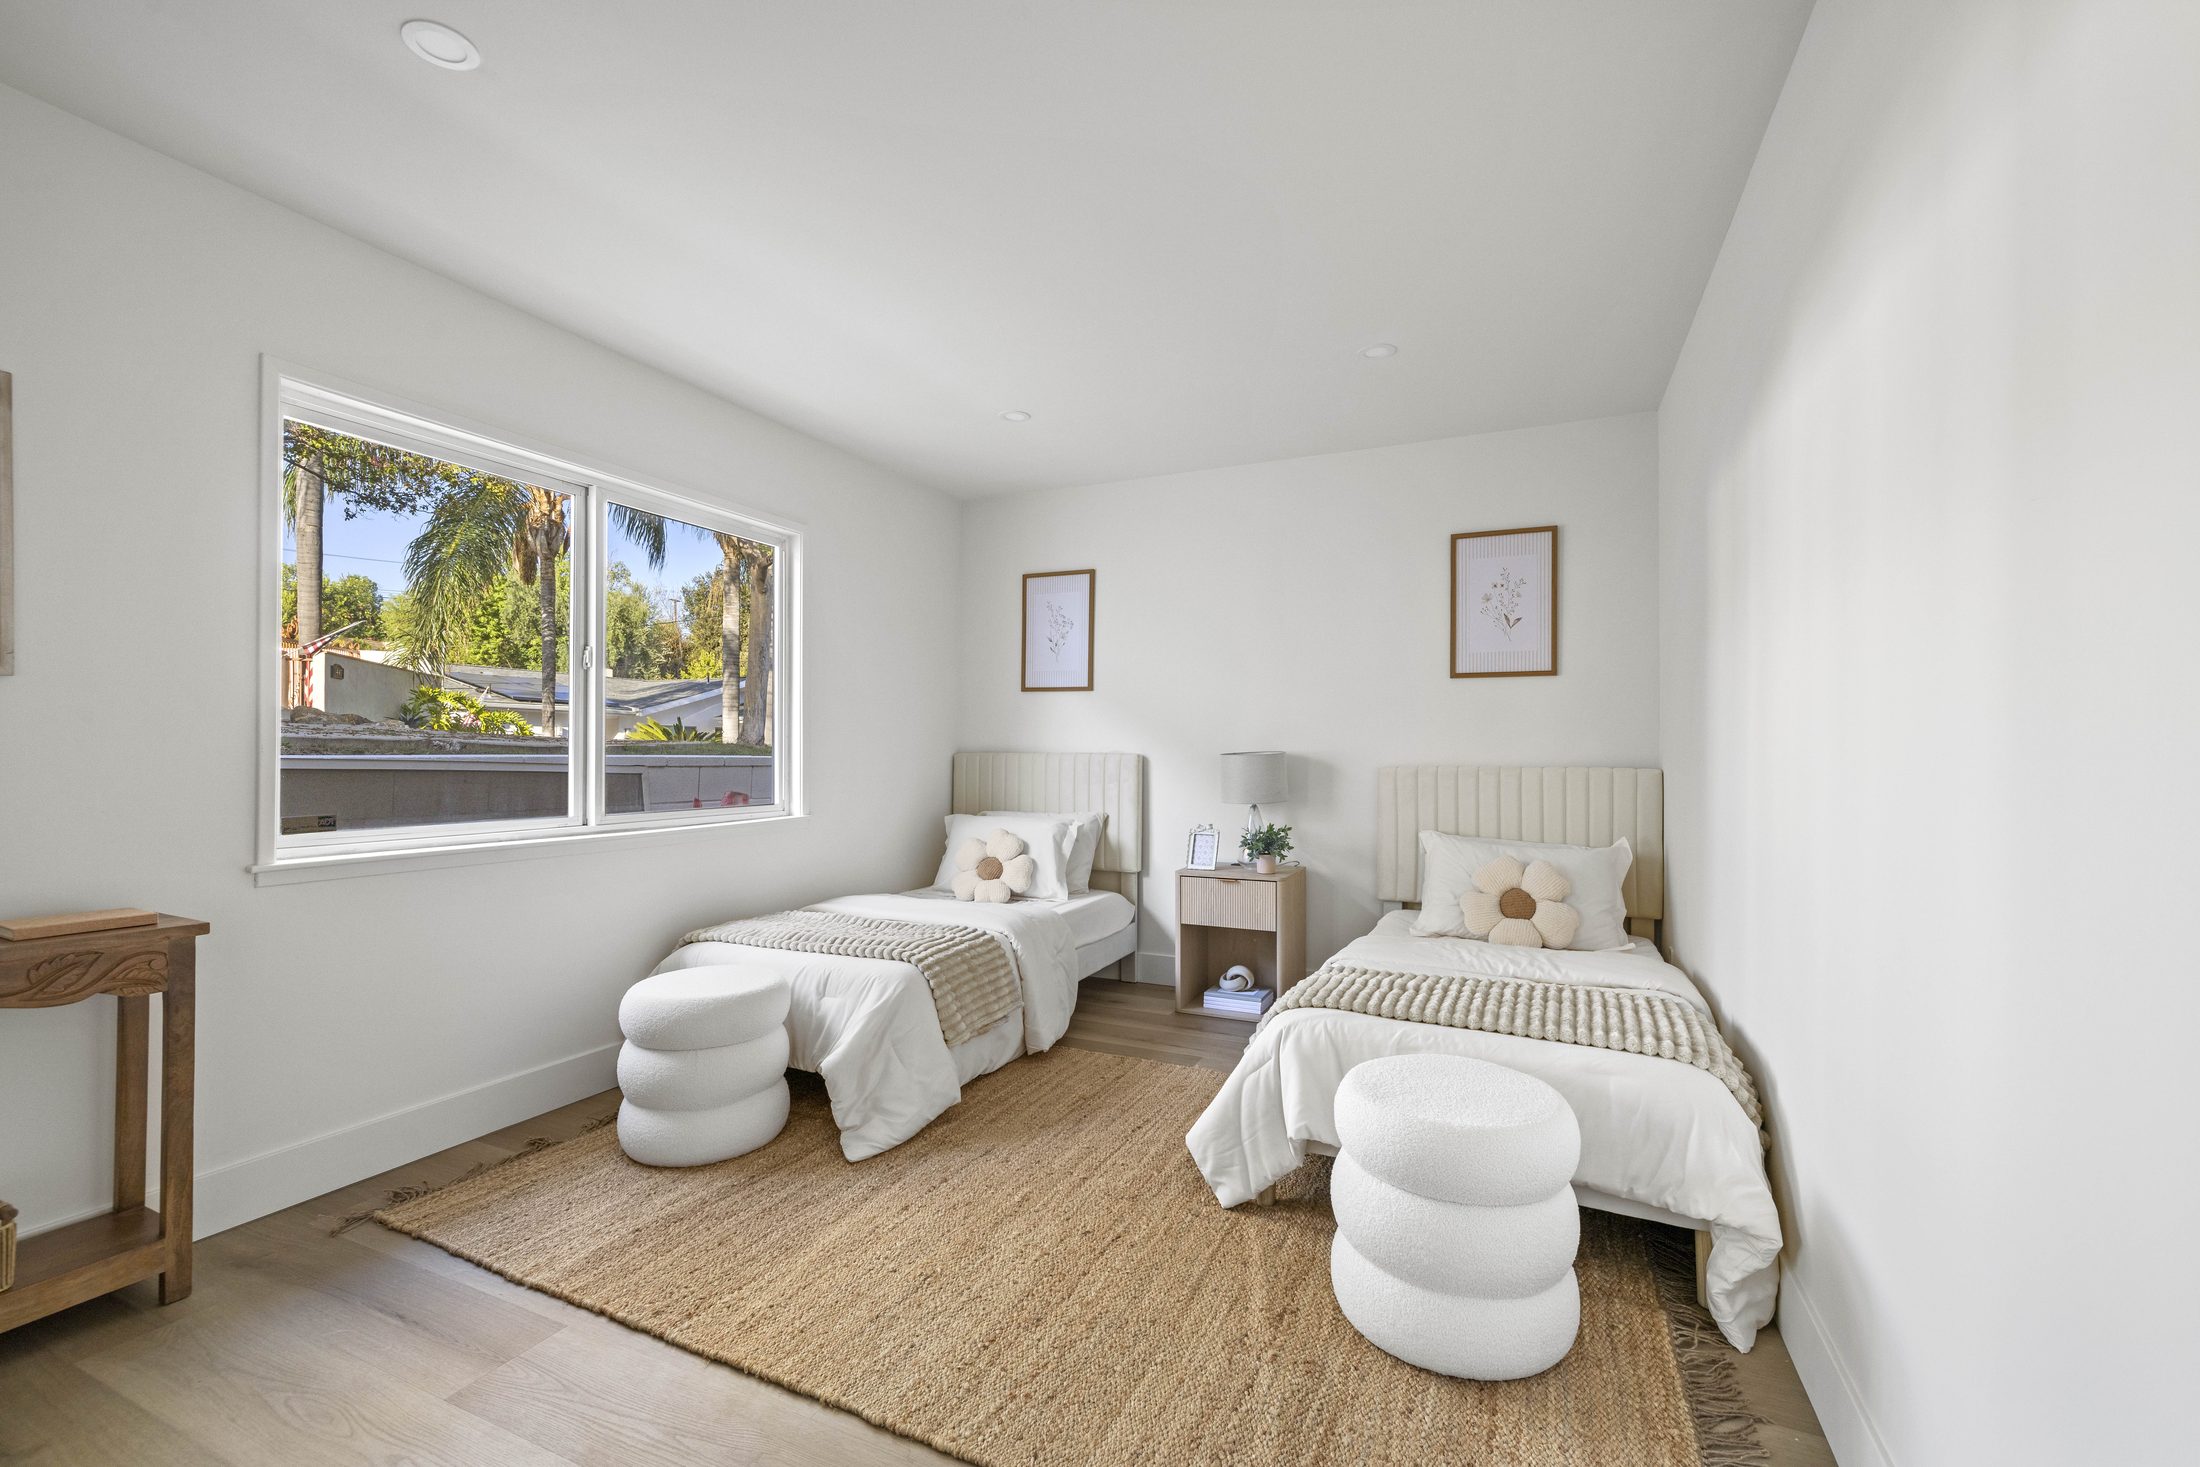
Secondary bedroom with twin beds and natural light
05

Comfortable spaces throughout.

Three additional bedrooms offer ample closet space, served by an updated shared bathroom with a tub and LED mirror. A dedicated laundry room and central heating and air keep daily life simple.
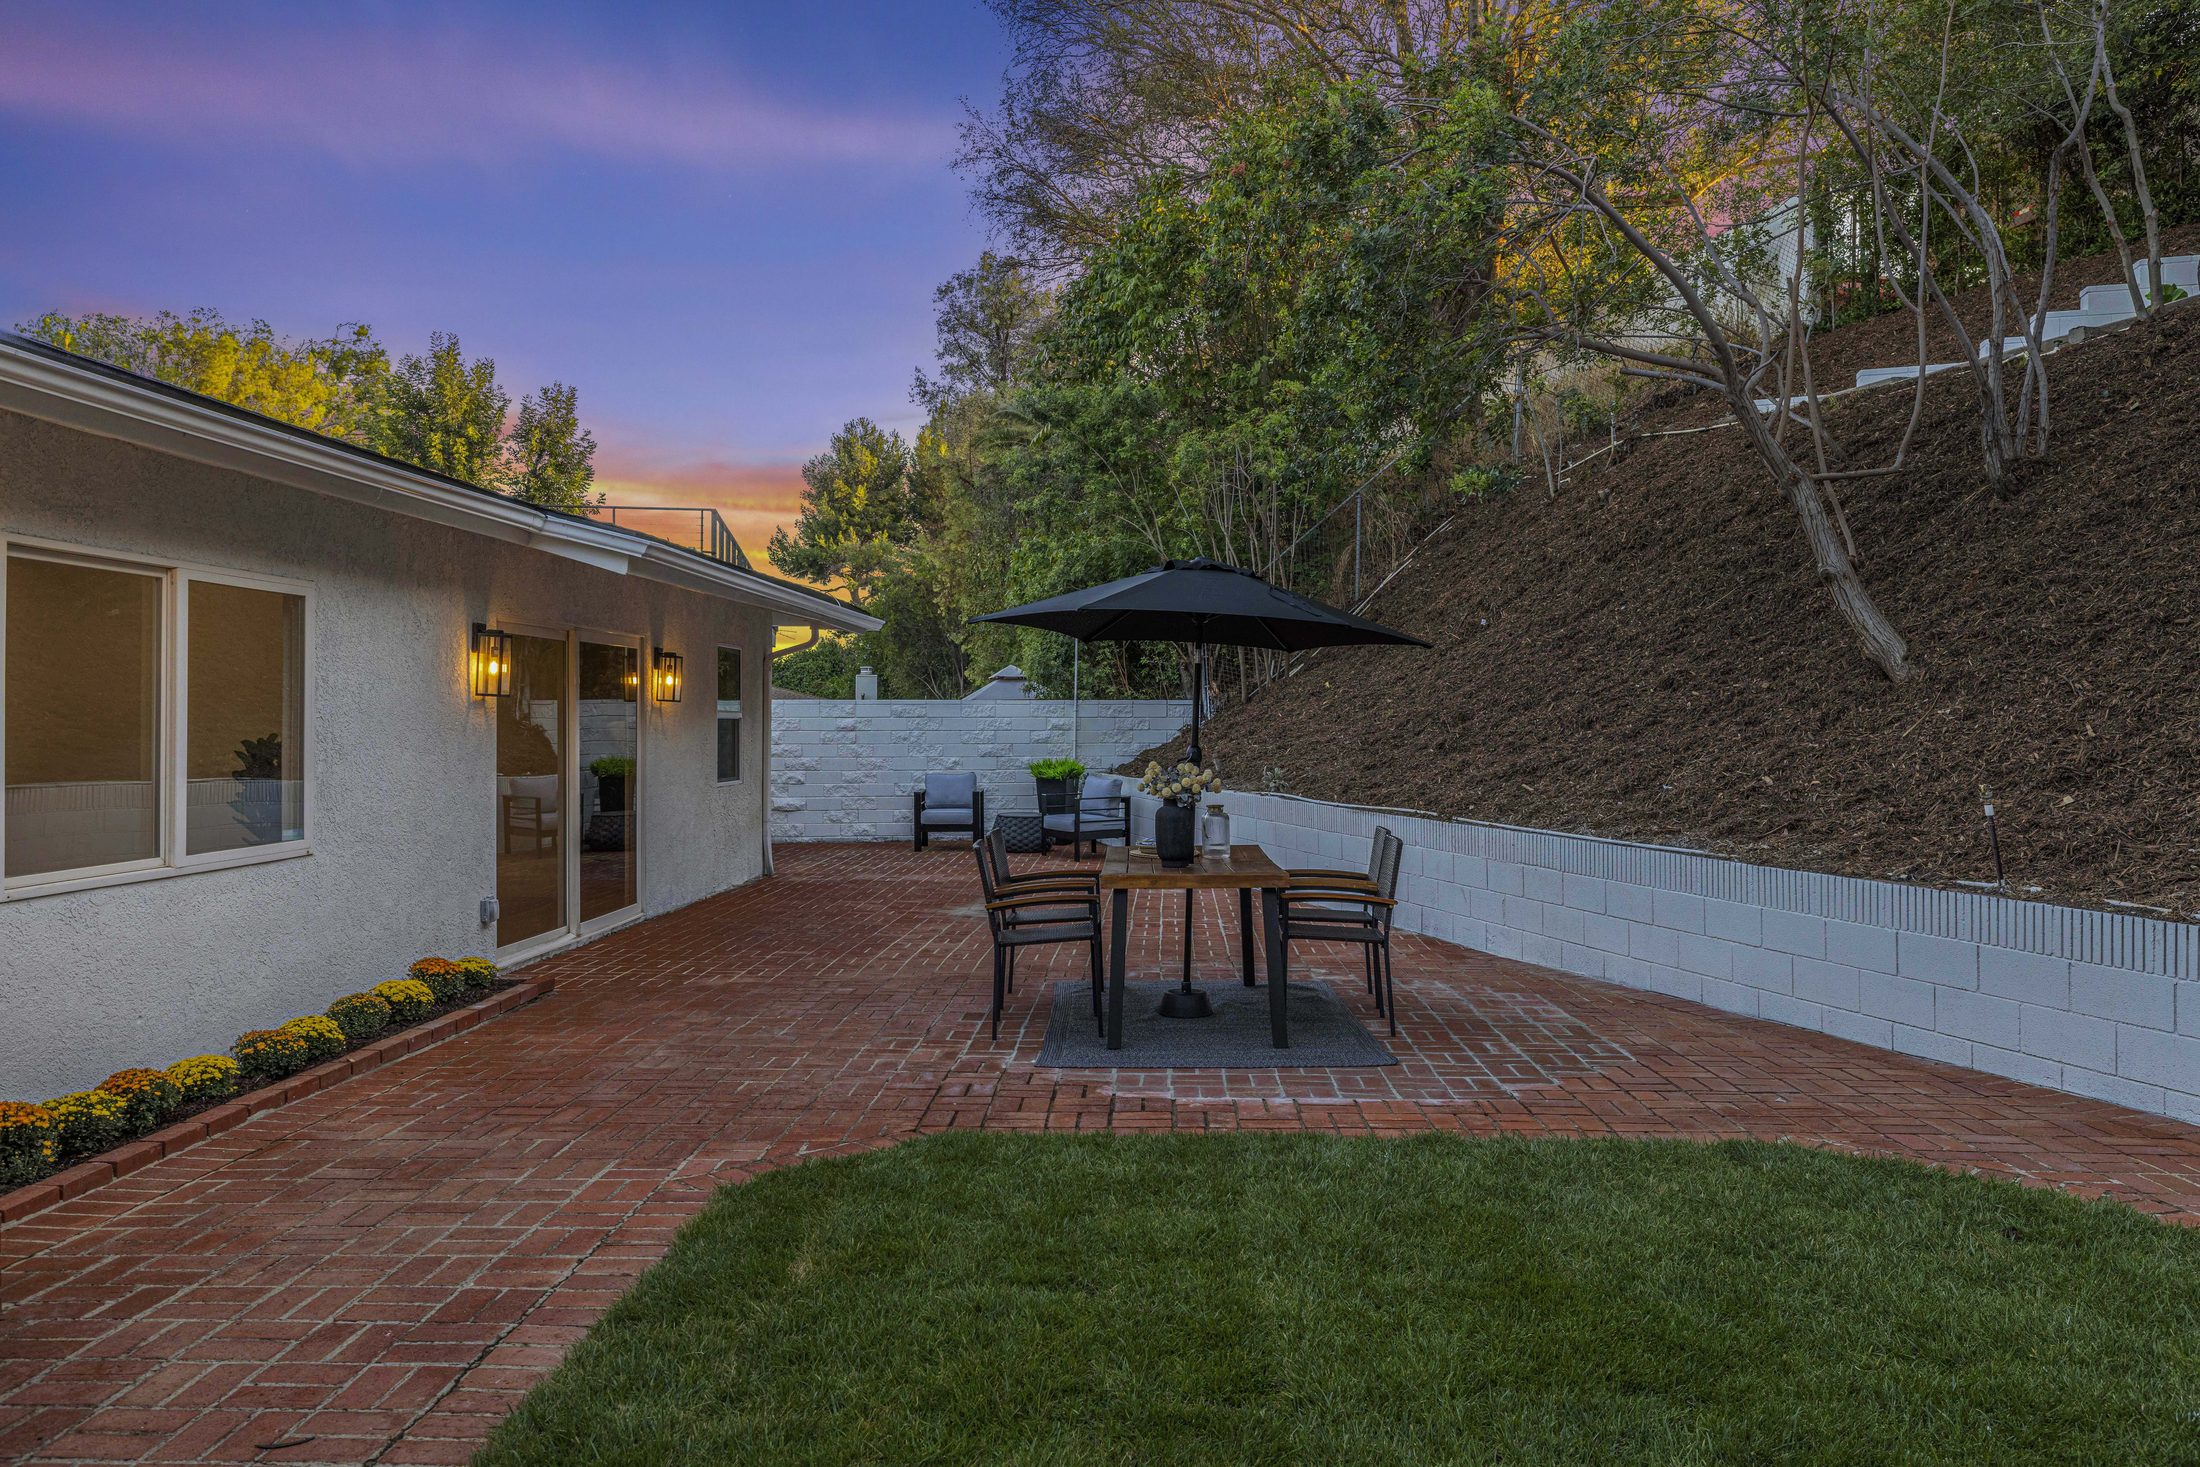
Private backyard with brick patio and lawn
06

Connected to the backyard.

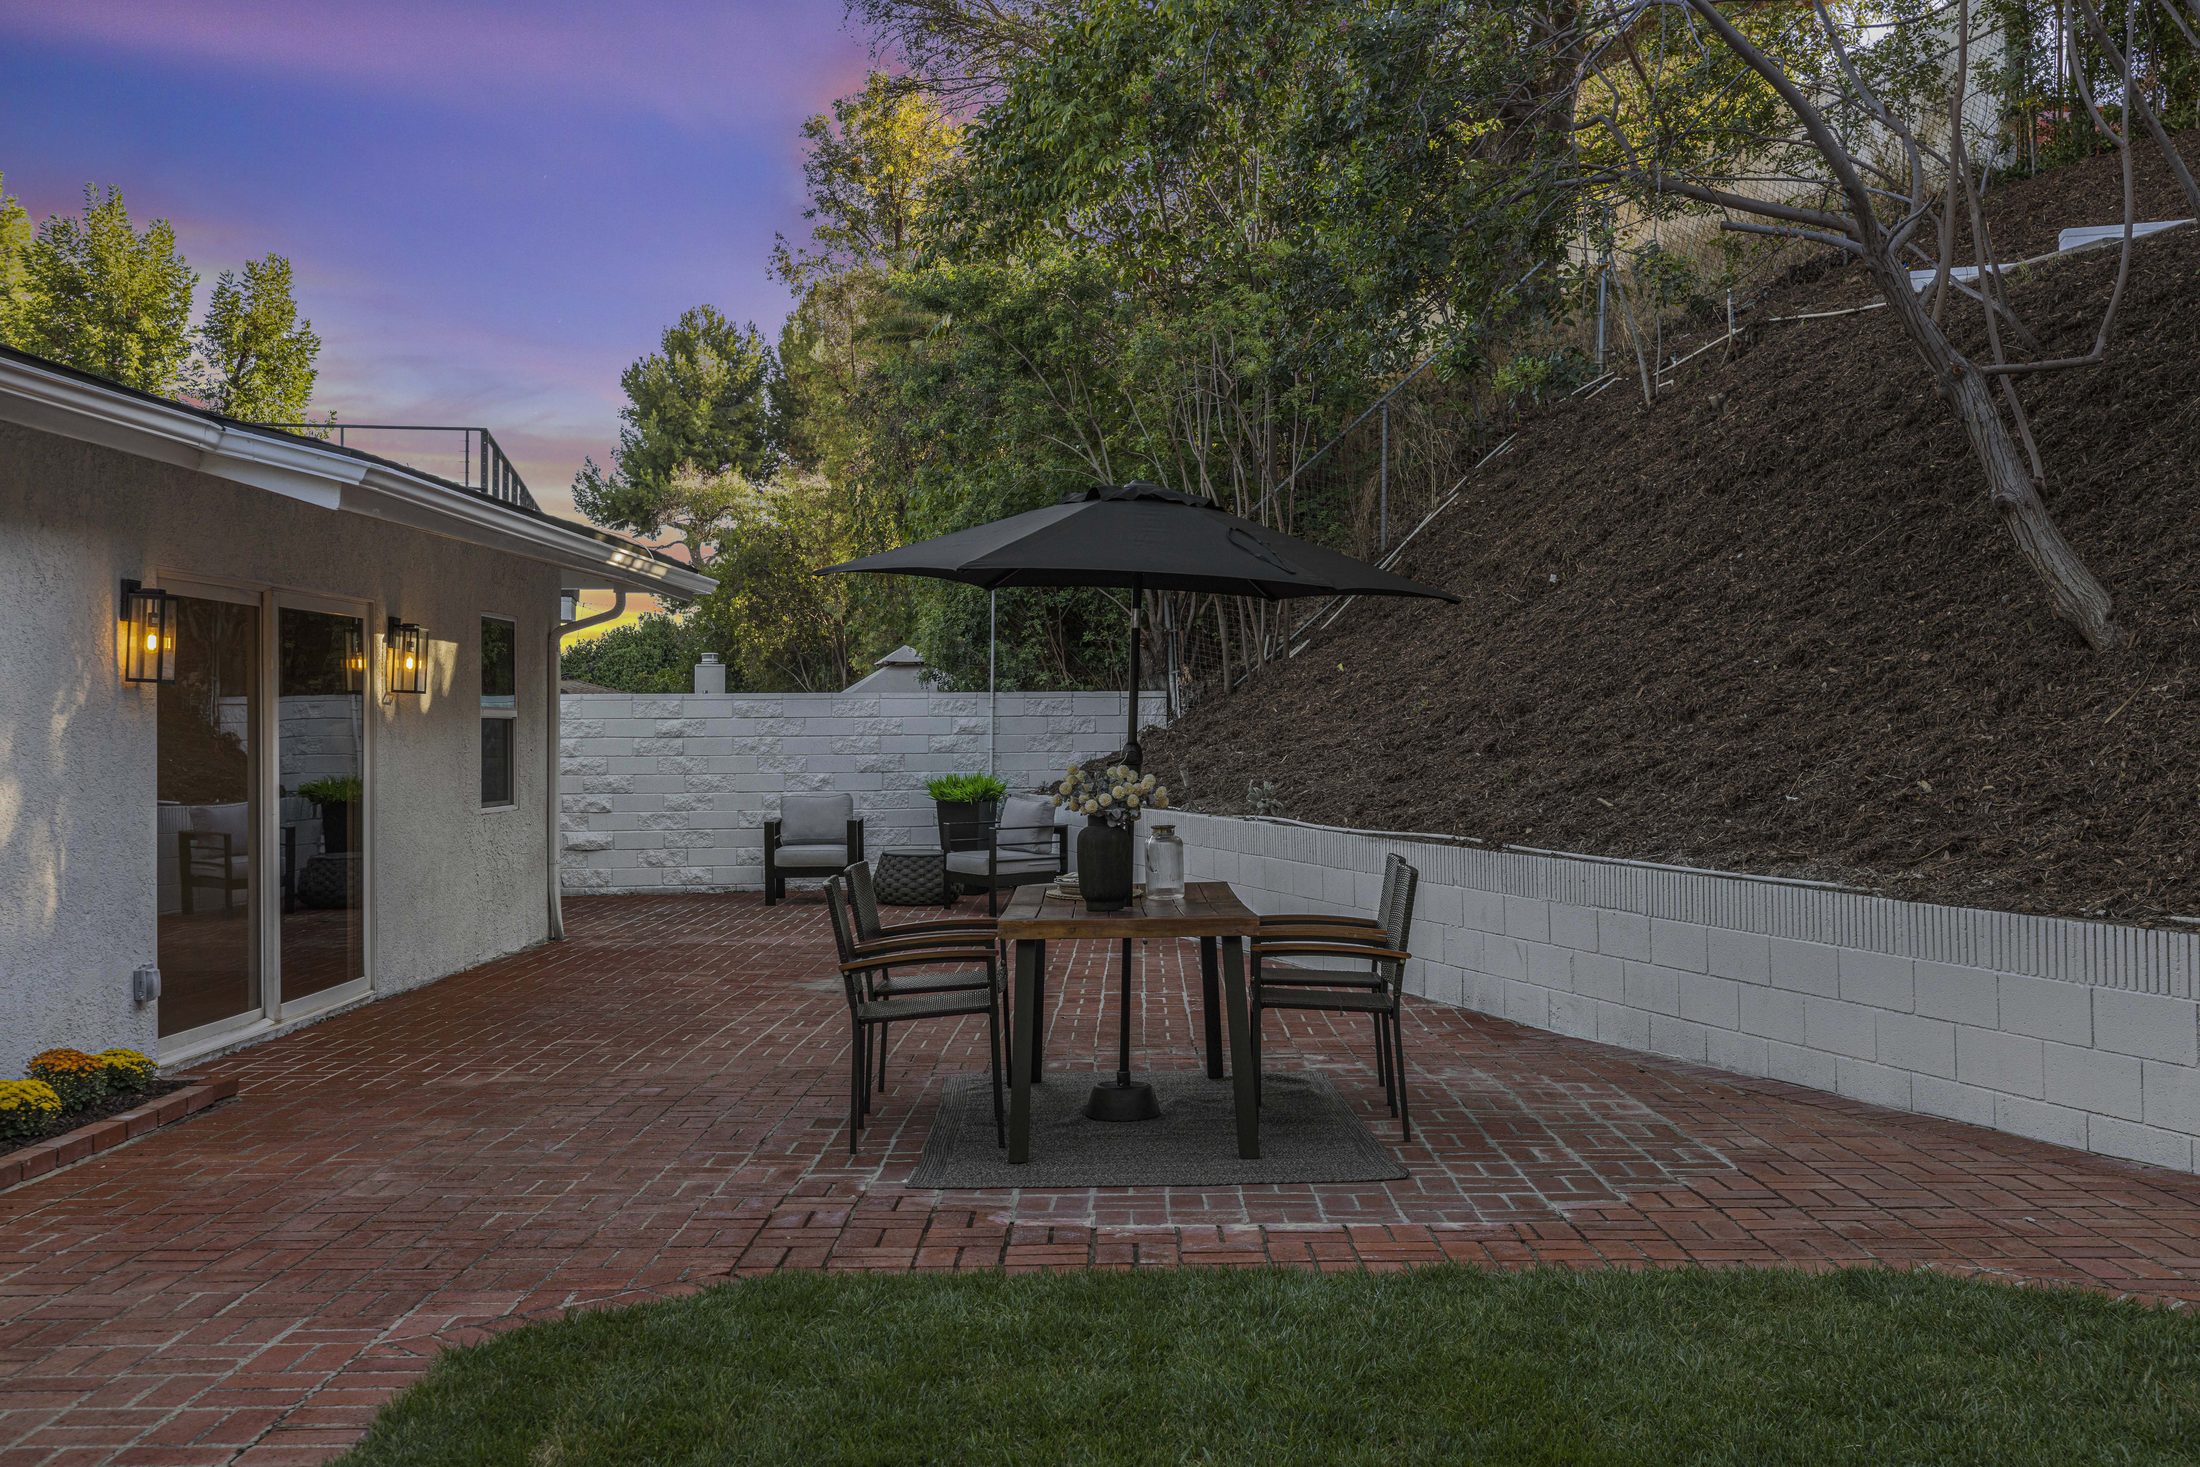
The dining area overlooks the private backyard, creating an easy visual connection between everyday meals and the outdoor setting.
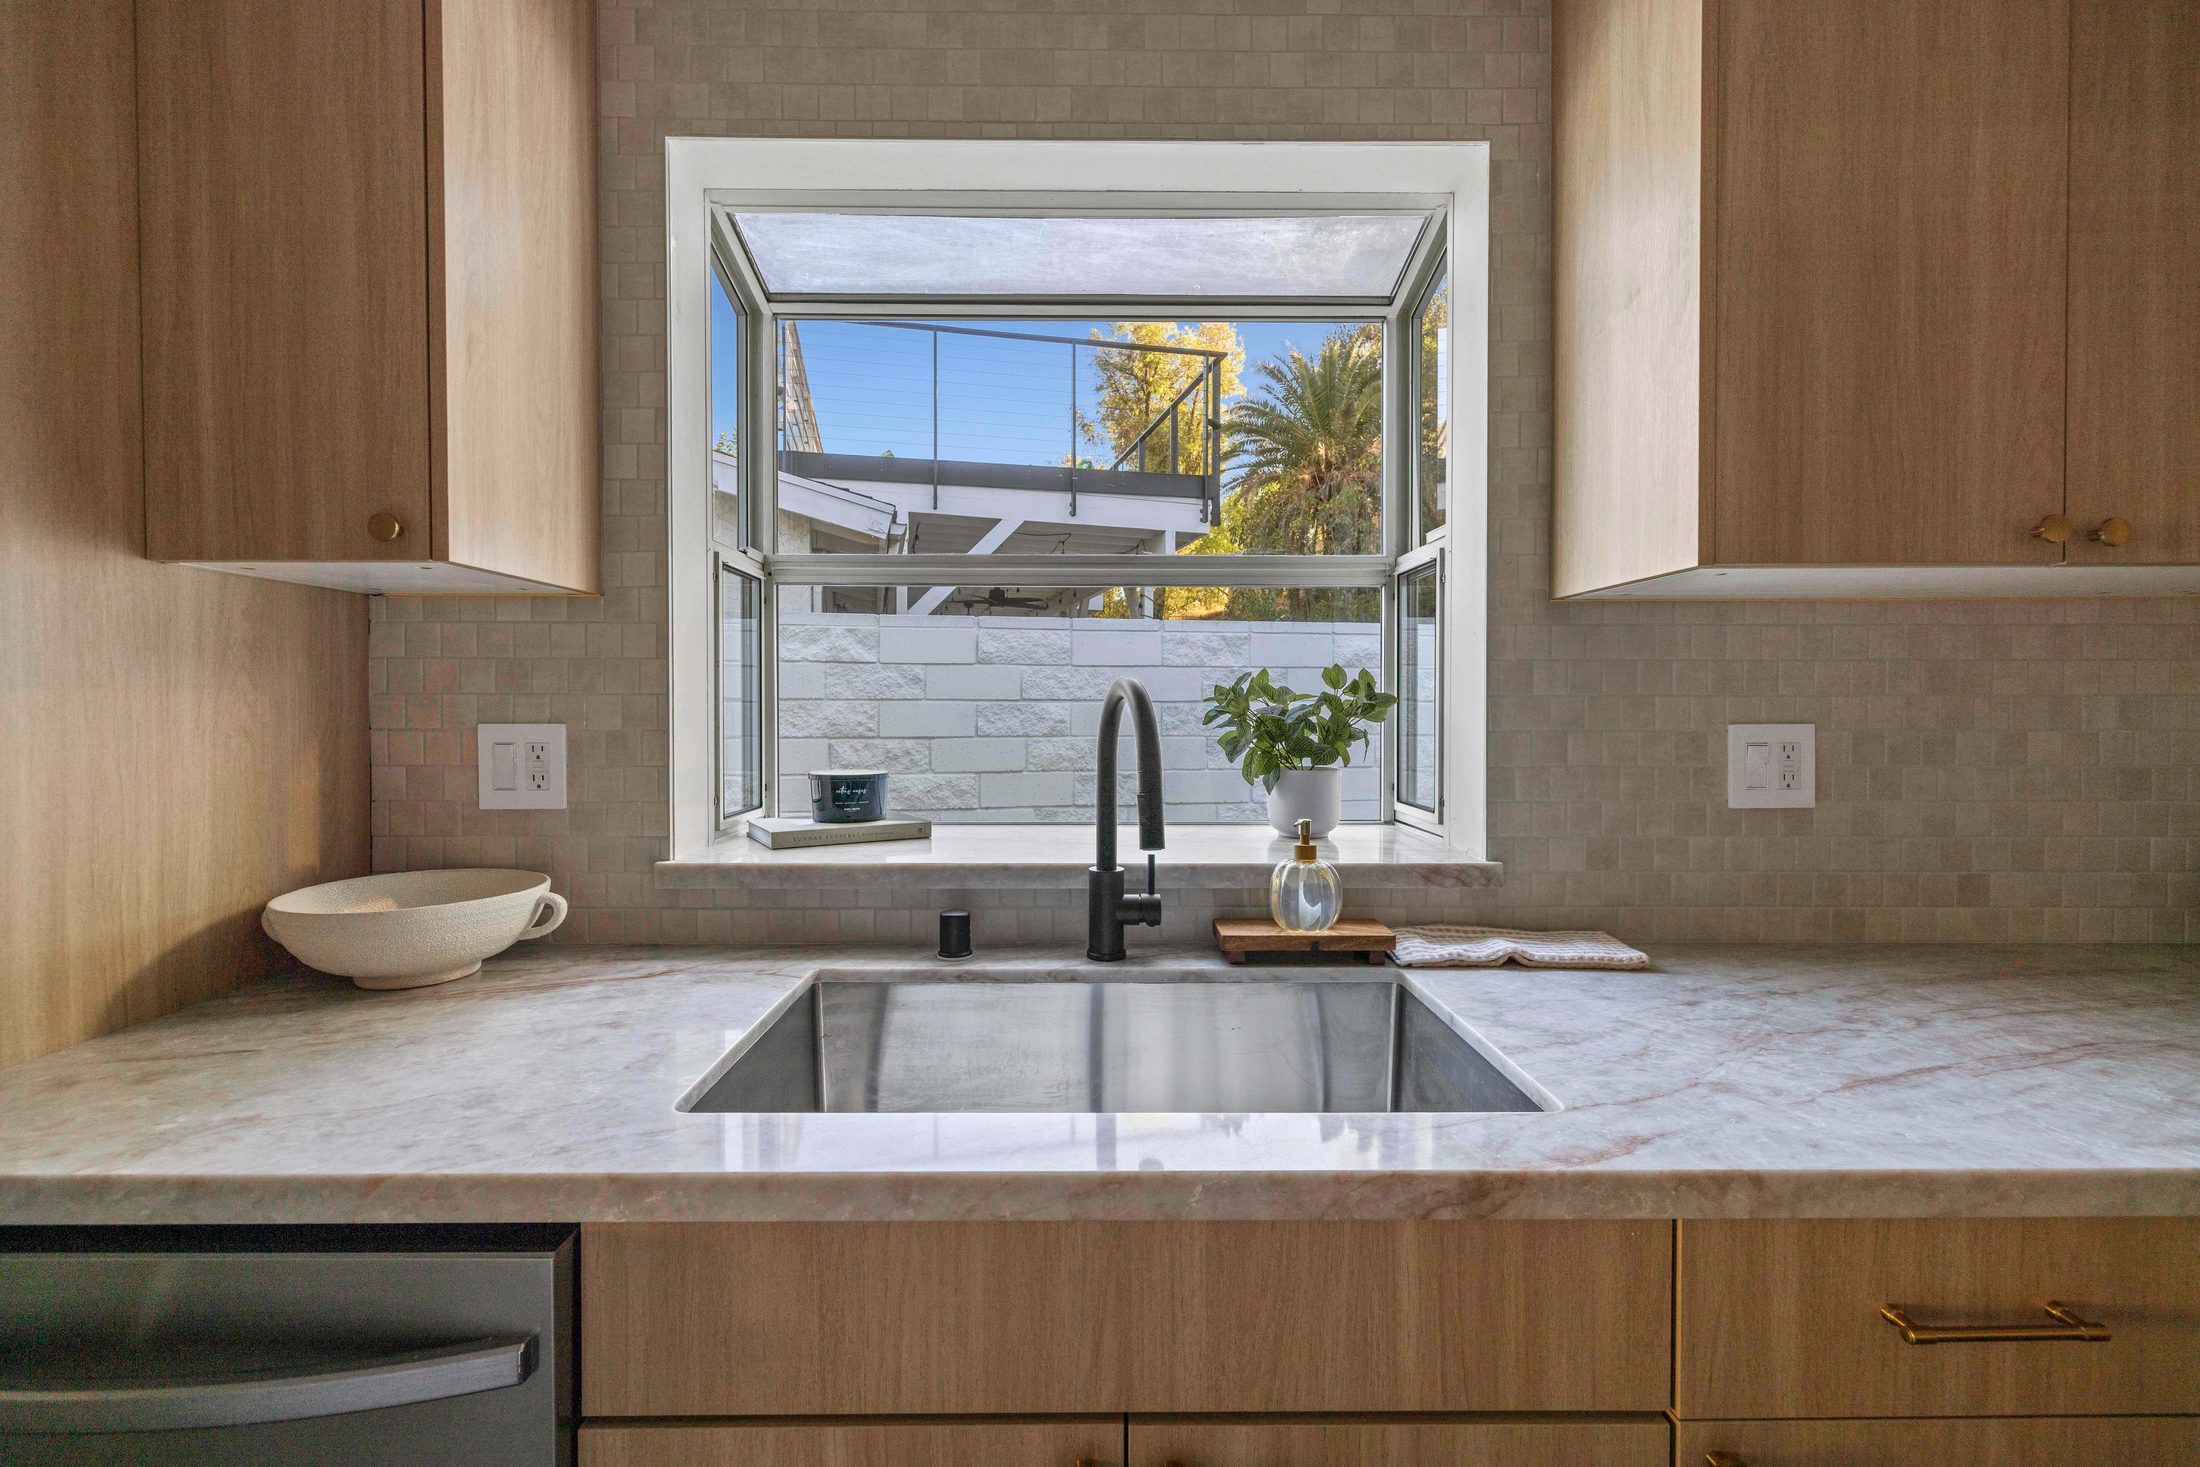
Garden window above the kitchen sink
Wide view of the living room and open floor plan
Freestanding soaking tub in the primary bath
Primary bedroom with space for king-size furnishings
Features & Finishes

Thoughtful detail,
start to finish.

Taj Mahal quartz, abundant cabinetry, stainless appliances and a Roman-clay statement fireplace bring the main living spaces together, while updated baths and practical comforts support everyday living.
01

Living Spaces

  • Bright, expansive great room
  • Bay window
  • Recessed lighting
  • Statement fireplace finished in Roman clay
02

Kitchen

  • New kitchen with Taj Mahal quartz countertops
  • Oversized island with seating for four
  • Abundant cabinetry and stainless steel appliances
  • Garden window over the sink
03

Bedrooms & Baths

  • Primary suite with space for king-size furnishings
  • Spa-inspired ensuite: dual vanity, LED mirror, walk-in shower, soaking tub
  • Three additional bedrooms with ample closet space
  • Updated shared bathroom with tub and LED mirror
04

Systems & Setting

  • Central heating and air
  • Laundry room
  • Dishwasher, gas range, refrigerator, washer and dryer
  • Quiet cul-de-sac in Walnut Cove · 2-car garage · No HOA
Status
Active
MLS #
CRSR26202502
HOA
None · $0
Neighborhood
Walnut Cove
Private backyard with brick patio and lawn
Brick patio with outdoor dining table and umbrella
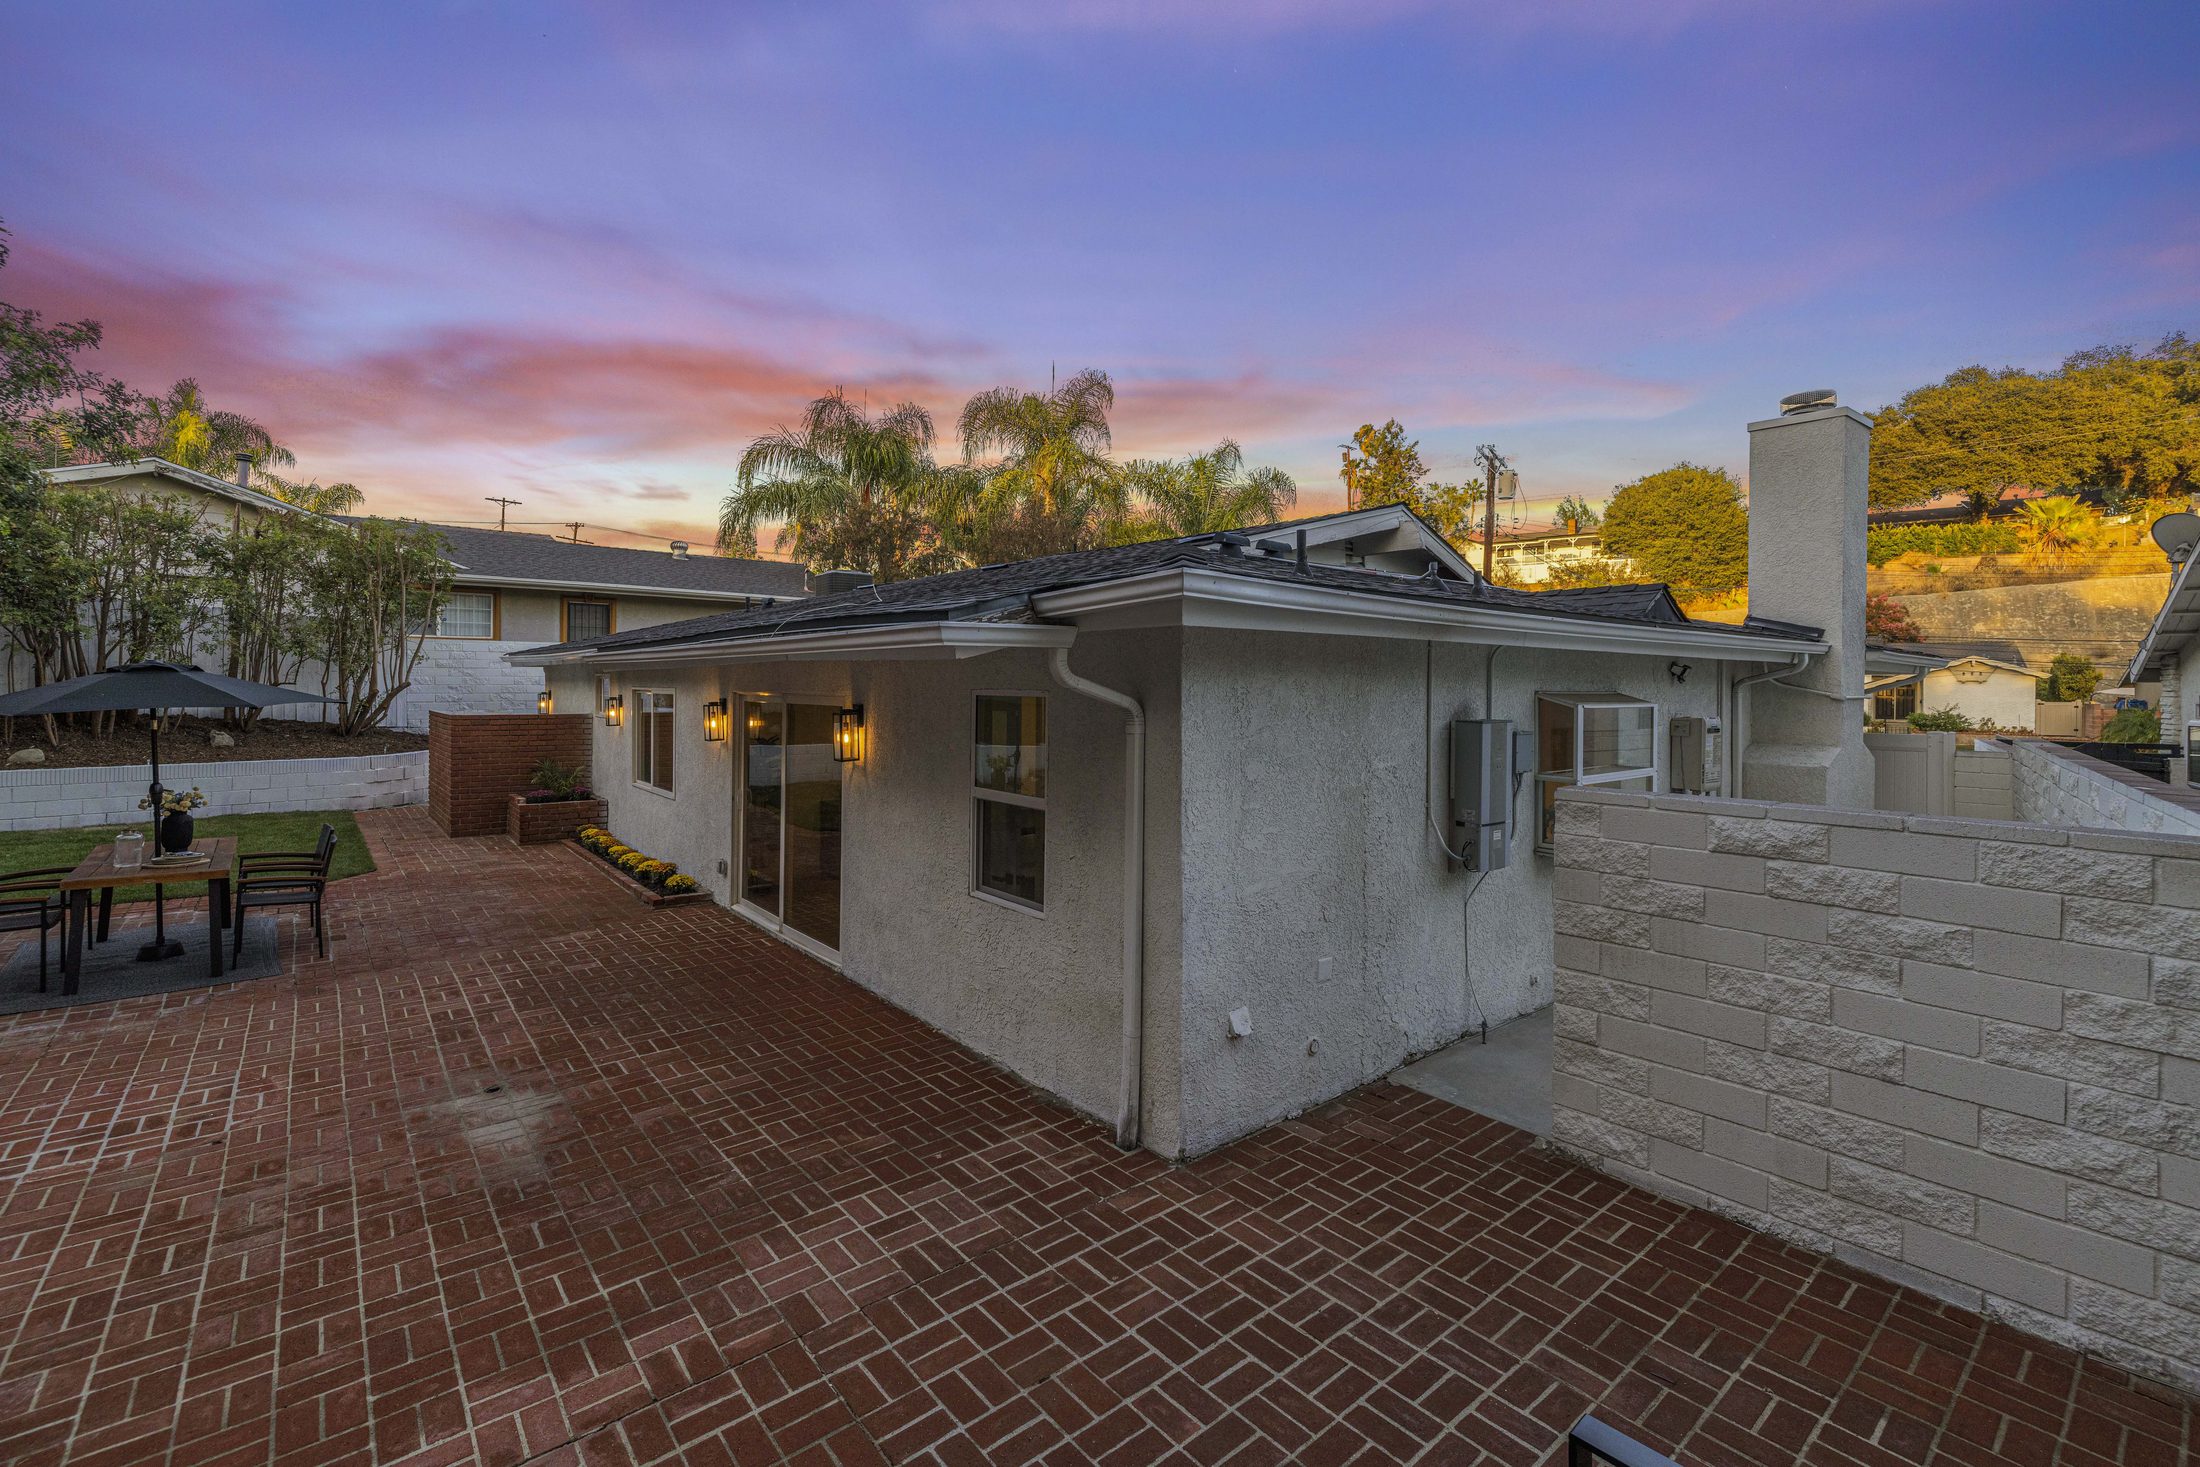
Rear elevation of the home at dusk from the brick patio
Location

Walnut Cove,
Northridge.

Tucked onto a quiet cul-de-sac in Walnut Cove, the home pairs a private backyard with comfortable interior spaces in Northridge.

Address
9443 McLennan Avenue
Northridge, California 91343
Neighborhood
Walnut Cove
County
Los Angeles
9443 McLennan Ave · Northridge, CAGet Directions →
Darren Shack and Tamara Tambe — listing agents at Pinnacle Estate Properties
Shack & Tambe · Listing Team
Presented By

Shack & Tambe.

Tamara Tambe & Darren Shack of Pinnacle Estate Properties, Inc., representing 9443 McLennan Avenue in Northridge.

Tamara Tambe
Co-Listing Agent
DRE #01793556
Darren Shack
Listing Agent
DRE #01930725
Pinnacle Estate Properties, Inc.(818) 266-9599
Schedule a Showing
Private Showings

Schedule a
private showing.

Available by appointment. Share a few details and the listing team will coordinate a walk-through of 9443 McLennan Avenue.